
Merribeth Burns
Dollars and Sense Real Estate Inc.
(844) 360-8058
61 Total Sales
5 in Avon
$209K - $317K Price Range


Estimated Value: $300,000 - $316,384
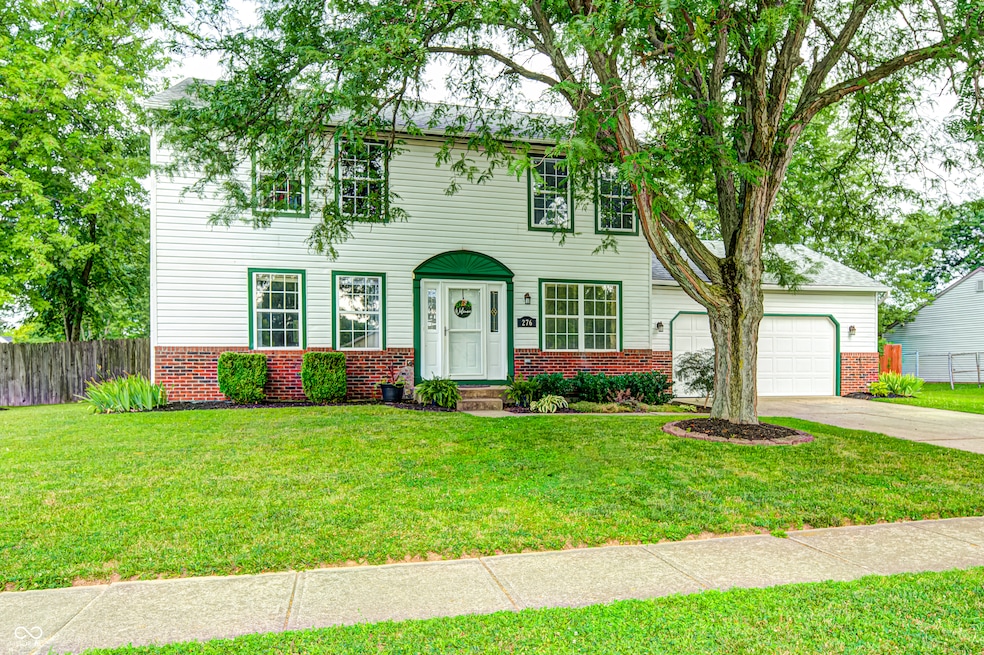
Nestled in the highly sought-after Austin Lakes neighborhood in Avon, this 4 bedroom, 2 1/2 bath home features luxury vinyl plank flooring on the main level with a spacious living area, office/library and combination dining/kitchen. Upstairs you will find a generously sized primary suite with a large walk-in closet and en-suite bath. Three additional upstair bedrooms and a shared main bath provide comfort for family. The unfinished basement offers so much potential for a kid's play area, man cave or just additional living space. Enjoy outdoor living on the deck - ideal for relaxing or hosting gatherings in your private backyard which includes a basketball court and tree house. Located in the award-winning Avon School District, this home combines comfort, style and convenience - don't miss your chance to make this home yours.
Last Agent to Sell the Property
Instate Realty, LLC License #RB14043869 Listed on: 08/08/2025
Last Buyer's Agent
John Cavanaugh
Carpenter, REALTORS®
We collect this data history from publicly available records. To have your information removed, we recommend requesting removal directly through your county’s website.
Merribeth Burns
Dollars and Sense Real Estate Inc.
(844) 360-8058
61 Total Sales
5 in Avon
$209K - $317K Price Range
Jason Snider
J. Snider Real Estate
(877) 760-4521
68 Total Sales
1 in Avon
$335,000 Price
Barb Bade
Keller Williams Indy Metro NE
(833) 611-1542
72 Total Sales
1 in Avon
$290,000 Price
Heather Schaller
eXp Realty, LLC
(463) 230-6607
205 Total Sales
5 in Avon
$215K - $300K Price Range
Jacqueline Trout-Huser
First Focus Realty LLC
(888) 373-8263
110 Total Sales
10 in Avon
$147K - $1.2M Price Range
Juli Hurdle
F.C. Tucker Company
(866) 619-1178
68 Total Sales
5 in Avon
$269K - $512K Price Range
We collect this data history from publicly available records. To have your information removed, we recommend requesting removal directly through your county’s website.
| Date | Buyer | Sale Price | Title Company |
|---|---|---|---|
| -- | First American Title | ||
| Thomas James D | -- | Chicago Title | |
| Crossroads Districk Of Wesleyan Church I | -- | None Available | |
| Baldwin Casidee | -- | Stewart Title |
We collect this data history from publicly available records. To have your information removed, we recommend requesting removal directly through your county’s website.
| Date | Status | Borrower | Loan Amount |
|---|---|---|---|
| Open | $232,000 | ||
| Previous Owner | Thomas James D | $177,760 | |
| Previous Owner | Church Nehemiah Project | $136,700 | |
| Previous Owner | Baldwin Casidee | $114,542 |
We collect this data history from publicly available records. To have your information removed, we recommend requesting removal directly through your county’s website.
| Date | Event | Price | List to Sale | Price per Sq Ft |
|---|---|---|---|---|
| 10/27/2025 10/27/25 | Sold | $290,000 | -3.0% | $157 / Sq Ft |
| 09/29/2025 09/29/25 | Pending | -- | -- | -- |
| 08/22/2025 08/22/25 | Price Changed | $299,000 | -3.5% | $162 / Sq Ft |
| 08/08/2025 08/08/25 | For Sale | $310,000 | -- | $168 / Sq Ft |
We collect this data history from publicly available records. To have your information removed, we recommend requesting removal directly through your county’s website.
| Year | Tax Paid | Tax Assessment Tax Assessment Total Assessment is a certain percentage of the fair market value that is determined by local assessors to be the total taxable value of land and additions on the property. | Land | Improvement |
|---|---|---|---|---|
| 2025 | $3,472 | $325,600 | $38,200 | $287,400 |
| 2024 | $7,018 | $313,300 | $38,200 | $275,100 |
| 2023 | $6,445 | $286,600 | $34,100 | $252,500 |
| 2022 | $6,211 | $276,300 | $32,800 | $243,500 |
| 2021 | $612 | $237,300 | $28,600 | $208,700 |
| 2020 | $0 | $210,100 | $28,600 | $181,500 |
| 2019 | $0 | $199,000 | $27,000 | $172,000 |
| 2018 | $0 | $189,700 | $27,000 | $162,700 |
| 2017 | $3,813 | $177,900 | $27,000 | $150,900 |
| 2016 | $3,466 | $171,500 | $27,000 | $144,500 |
| 2014 | $1,649 | $156,100 | $25,000 | $131,100 |
Seller's Agent in 2025
Randy Williams
Instate Realty, LLC
(317) 777-0807
89 Total Sales
JC
Buyer's Agent in 2025
John Cavanaugh
Carpenter, REALTORS®
Buyer Co-Listing Agent in 2025
Craig DeBoor
Real Broker, LLC
(317) 445-0351
695 Total Sales
Source: MIBOR Broker Listing Cooperative®
MLS Number: 22052473
APN: 32-10-01-363-002.000-031
Disclaimer: Certain information contained herein is derived from information provided by parties other than Homes.com. All information provided is deemed reliable, but is not guaranteed to be accurate and should be independently verified.
All data is obtained from various sources and may not have been verified by broker or MLS GRID. Supplied Open House Information is subject to change without notice. All information should be independently reviewed and verified for accuracy. Properties may or may not be listed by the office/agent presenting the information. Some IDX listings have been excluded from this website.
Listings courtesy of MIBOR Broker Listing Cooperative® as distributed by MLS GRID.
Based on information submitted to the MLS GRID
Ask me questions while you tour the home.