


NEW CONSTRUCTION
AVAILABLE
Estimated payment $4,674/month
Total Views
73,038
3
Beds
5
Baths
2,280
Sq Ft
$316
Price per Sq Ft
Highlights
- Fitness Center
- New Construction
- Community Pool
- On-Site Retail
- No HOA
- Community Center
About This Home
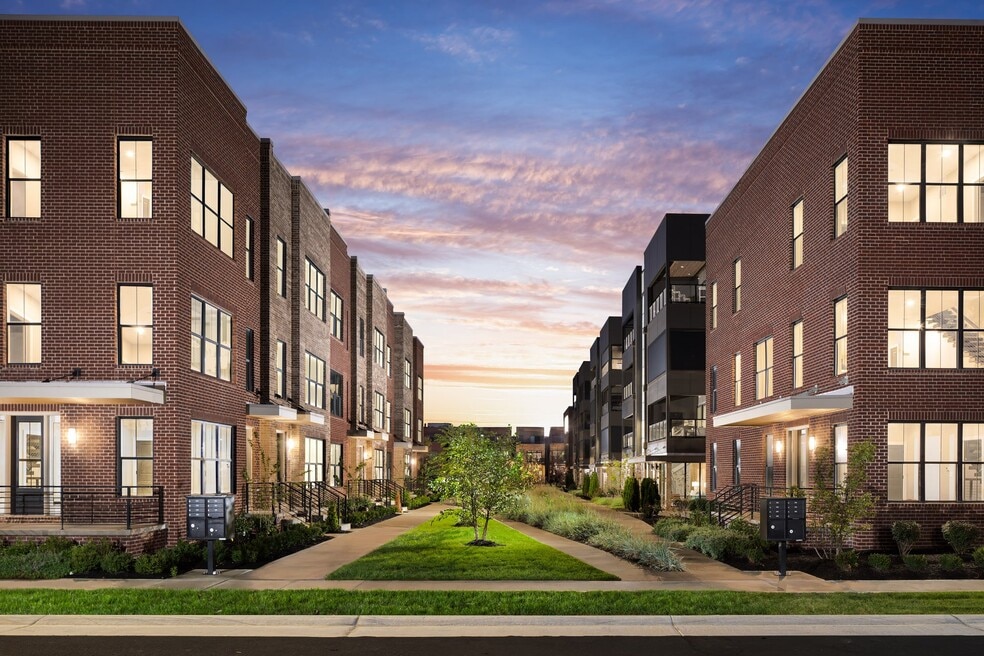
3 Beds • 3 Full Baths & 2 Half Baths • 2,280 Sq. Ft. • 2-Car Garage Discover 276 Dickenson Street — a modern, three-story townhome filled with natural light and designed for seamless indoor-outdoor living. Featuring high-end finishes and a versatile layout, this home offers contemporary comfort in the heart of Columbus. Basement Media room, ideal for movie nights, gaming, or a cozy retreat Half bathroom for convenience and mechanical room for added functionality First Floor Flex room, adaptable as a home office, guest suite, or additional living space Full bathroom serving the flex space Direct entry to attached 2-car garage Second Floor Open-concept kitchen, dining, and living area Kitchen features bright white shaker cabinetry, quartz-style countertops, a large center island, and stainless-steel appliances Designer pendant lighting, a statement tile backsplash, and a gas range with a sleek hood complete this modern and inviting space Living area includes a sleek linear fireplace, recessed lighting, and seamless flow to the dining space Half bathroom and convenient storage for everyday practicality Third Floor Primary suite with spa-inspired bath, dual vanities, and custom walk-in closet Secondary bedroom with private en-suite bath for guests or family Convenient laundry area with washer and dryer hookups Rooftop Expansive outdoor terrace, perfect for entertaining or relaxing Ideal for furniture, planters, or a grilling setup Community Located at Jeffrey Park—just...
Sales Office
Hours
| Monday - Friday | 11:00 AM - 3:00 PM |
| Saturday - Sunday | Appointment Only |
Office Address
300 Dickenson St
Columbus, OH 43215
Driving Directions
Townhouse Details
Home Type
- Townhome
Year Built
- Built in 2025 | New Construction
- Expected Delivery November 2025
Parking
- 2 Car Garage
Interior Spaces
- 3-Story Property
Bedrooms and Bathrooms
- 3 Bedrooms
- Walk-In Closet
Community Details
Overview
- No Home Owners Association
Amenities
- On-Site Retail
- Community Center
Recreation
- Fitness Center
- Community Pool
- Park
Community Map
Map
Move In Ready Homes with The Perry Plan
About the Builder
At Homes by Thrive, they are more than builders—they are believers in the power of home. Behind every design, detail, and decision is a team of people who care deeply about creating spaces where life’s most meaningful moments unfold. In partnership with Thrive Companies, they bring every aspect of community building together—not just to streamline the process, but to craft places that inspire connection, comfort, and belonging. For them, it’s never just about the home itself—it’s about what it makes possible: the dinners, the celebrations, the quiet mornings, and the shared stories. They are honored to be part of that journey and are excited to help each homeowner create the place they’ll call home.
Frequently Asked Questions
How many homes are planned at Jeffrey Park - Perry Townhomes
What are the HOA fees at Jeffrey Park - Perry Townhomes?
How many floor plans are available at Jeffrey Park - Perry Townhomes?
How many move-in ready homes are available at Jeffrey Park - Perry Townhomes?
Nearby Homes
- 96 Hull St
- 243 E 3rd Ave
- 1152 Summit St
- 276 E 4th Ave
- 1159 Say Ave
- 1280 Indianola Ave
- 997-999 Gibbard Ave
- 110 E Lafayette St
- 106 E Lafayette St
- 1016 Neil Ave
- 1018 Neil Ave
- 456 Saint Clair Ave
- 890 E Atcheson St
- 176 N Garfield Ave
- 266 Talmadge St
- 1305 Highland St
- 192-194 N Monroe Ave
- 197 N 18th St
- 920 E Long St
- 0 Perry St Unit 226028185
- Jeffrey Park - Harris Flats
- Jeffrey Park - Perry Townhomes
- Homes on Hartford - Single Family
- Homes on Hartford - Townhome
- Quarry Trails - Townhomes
- Quarry Trails - Condominiums
- Quarry Trails - Single Family Homes
- Langford Meadows
- Spangler Farms
- Pinnacle Quarry
- The Courtyards at Mulberry Run
- The Paddock at Beulah Park
- Buckstone Bend
- Icon Villas at McNaughten
- Davidson Towns
- Clover Run
- Autumn Grove
- Retreat at Sugar Farms
- Meadow Grove Estates North
- The Enclave at Meadow Grove Estates
Builder
Your Personal Tour Guide
Ask me questions while you tour the home.