
Seller's Agent in 2022
Rachel Rowe
Weichert Corporate
(856) 981-8856
73 Total Sales
Estimated Value: $732,000 - $802,000
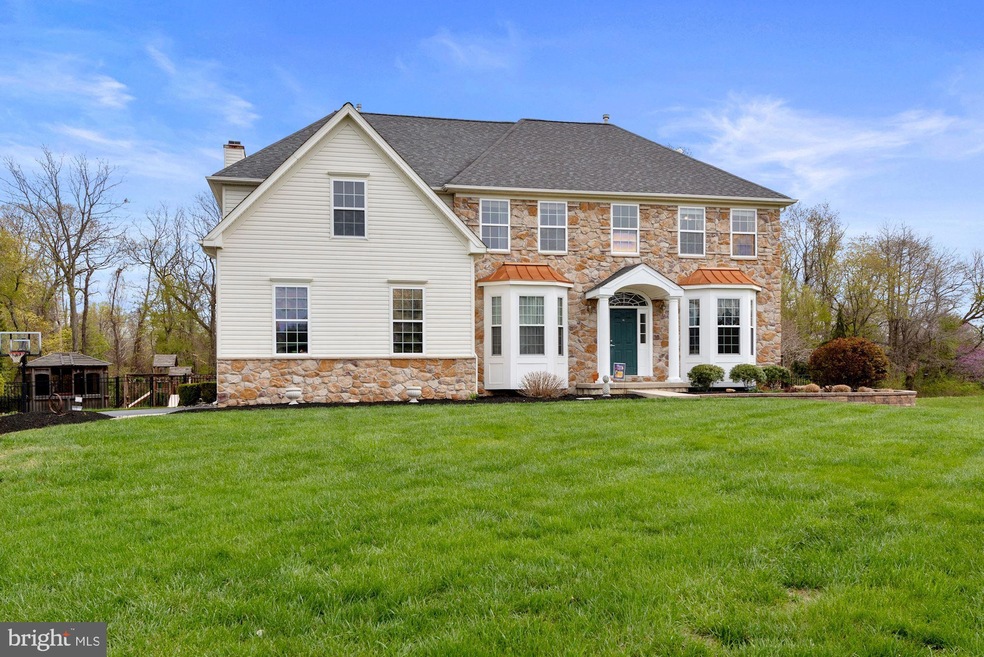
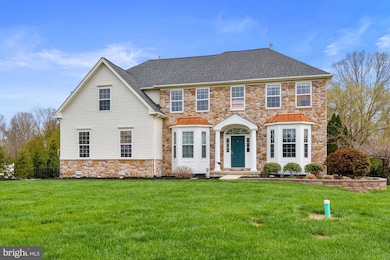
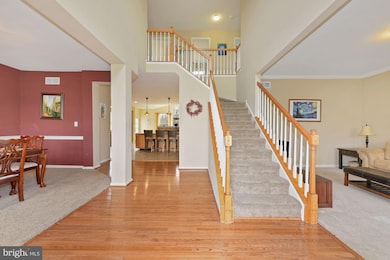
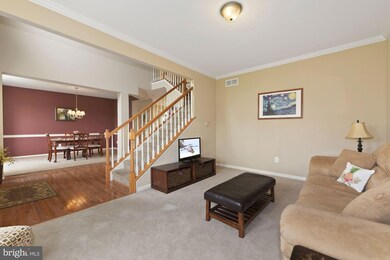
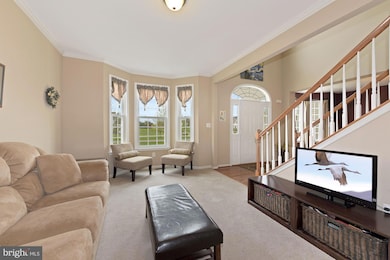
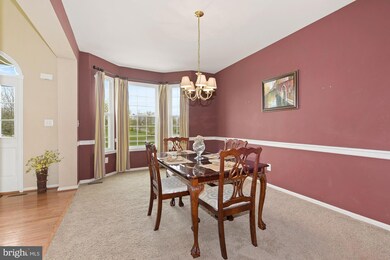
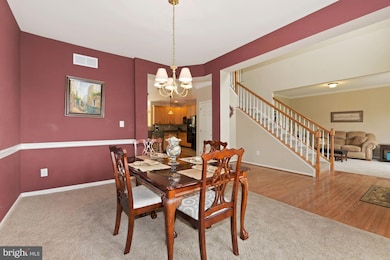
HIGHEST AND BEST OFFERS DUE MONDAY 4/25 BY 5:00 PM. Here it is! 276 Jennings Way. The one that you have been waiting for. Don’t let it get away! Welcome home to this stunning contemporary colonial in highly desirable Mickleton, NJ. This community of Summer Meadows is a beautiful development of well-kept homes, and this one is no exception. And no HOA fees! Hurry Hurry, so you can enjoy the summer in your beautiful backyard oasis with in ground, salt water pool, maintenance free deck, and hot tub gazebo. Inside you have plenty of room for entertaining. After entering to the 2 story foyer, with dining room and living room on each side, proceed into the very large, open concept kitchen, with granite counters, tile floors and large breakfast room overlooking the beautiful back yard, deck and pool. The soaring family room opens from the kitchen, with 2 story stone gas fireplace. The entire back wall is windows to brighten your days, where you can sit for hours and gaze at your beautiful back yard. There is also a 2nd staircase to the 2nd floor from the family room. To complete the 1st floor is an office off the kitchen, or perhaps a 5th bedroom? Powder room, large pantry and plenty of closets. Proceed upstairs to 4 ample sized bedrooms. The primary Suite has a large bedroom, with sitting area, TWO walk in closets, and large primary en-suite bathroom with soaking tub, 2 sinks , shower and water closet. The other 3 bedrooms are amply sized and the hall bathroom completes the 2nd floor. Beautiful fence that blends in with the natural landscape, new pool pump, new garage doors, 4 year old water heater, walkout, unfinished basement, there is so much waiting for you here! NEW SEPTIC IN THE WORKS. Don’t forget about the highly desirable East Greenwich and Kingsway school districts. Close to Thompson Family Park and wonderful farmers markets, right down the road from downtown Mullica Hill, the Gloucester County library and very close to all major arteries to zip you into the city of Philadelphia, or down to Delaware. Fridge and freezer in basement excluded as are sunflower curtains in the one bedroom. Gazebo, hot tub and swing set AS IS. Seller is including a 1 year home warranty!
Last Agent to Sell the Property
(856) 223-2600 kcregan@weichertrealtors.net Weichert Realtors-Mullica Hill Listed on: 04/21/2022
Last Buyer's Agent
(856) 227-8900 timothy.belko@foxroach.com BHHS Fox & Roach-Washington-Gloucester License #0564155
We collect this data history from publicly available records. To have your information removed, we recommend requesting removal directly through your county’s website.
We collect this data history from publicly available records. To have your information removed, we recommend requesting removal directly through your county’s website.
| Date | Buyer | Sale Price | Title Company |
|---|---|---|---|
| $604,000 | Wolf Warren S | ||
| -- | Chicago Title Ins Co | ||
| $387,500 | Federation Title Agency | ||
| $405,000 | Foundation Title Llc | ||
| $422,660 | Commonwealth Land Title Ins |
We collect this data history from publicly available records. To have your information removed, we recommend requesting removal directly through your county’s website.
| Date | Status | Borrower | Loan Amount |
|---|---|---|---|
| Open | $483,200 | ||
| Previous Owner | $304,000 | ||
| Previous Owner | $310,000 | ||
| Previous Owner | $324,000 | ||
| Previous Owner | $46,829 | ||
| Previous Owner | $333,700 |
We collect this data history from publicly available records. To have your information removed, we recommend requesting removal directly through your county’s website.
| Date | Event | Price | List to Sale | Price per Sq Ft |
|---|---|---|---|---|
| 07/19/2022 07/19/22 | Sold | $604,000 | +4.3% | $185 / Sq Ft |
| 04/26/2022 04/26/22 | Pending | -- | -- | -- |
| 04/21/2022 04/21/22 | For Sale | $579,000 | -- | $177 / Sq Ft |
We collect this data history from publicly available records. To have your information removed, we recommend requesting removal directly through your county’s website.
| Year | Tax Paid | Tax Assessment Tax Assessment Total Assessment is a certain percentage of the fair market value that is determined by local assessors to be the total taxable value of land and additions on the property. | Land | Improvement |
|---|---|---|---|---|
| 2026 | $13,226 | $415,000 | $79,100 | $335,900 |
| 2025 | $13,226 | $415,000 | $79,100 | $335,900 |
| 2024 | $12,774 | $415,000 | $79,100 | $335,900 |
| 2023 | $12,774 | $415,000 | $79,100 | $335,900 |
| 2022 | $12,413 | $415,000 | $79,100 | $335,900 |
| 2021 | $12,496 | $415,000 | $79,100 | $335,900 |
| 2020 | $12,554 | $415,000 | $79,100 | $335,900 |
| 2019 | $12,425 | $415,000 | $79,100 | $335,900 |
| 2018 | $13,069 | $396,400 | $113,500 | $282,900 |
| 2017 | $12,899 | $396,400 | $113,500 | $282,900 |
| 2016 | $12,748 | $396,400 | $113,500 | $282,900 |
| 2015 | $12,217 | $379,800 | $113,500 | $266,300 |
| 2014 | $10,984 | $379,800 | $113,500 | $266,300 |
Seller's Agent in 2022
Rachel Rowe
Weichert Corporate
(856) 981-8856
73 Total Sales
Buyer's Agent in 2022
Timothy Belko
BHHS Fox & Roach
(856) 981-1743
277 Total Sales
Buyer Co-Listing Agent in 2022
Brian Belko
BHHS Fox & Roach
(856) 905-8929
170 Total Sales
Source: Bright MLS
MLS Number: NJGL2014340
APN: 03-01207-01-00037
Disclaimer: Certain information contained herein is derived from information provided by parties other than Homes.com. All information provided is deemed reliable, but is not guaranteed to be accurate and should be independently verified.
The data relating to real estate for sale on this website appears in part through the BRIGHT Internet Data Exchange program, a voluntary cooperative exchange of property listing data between licensed real estate brokerage firms, and is provided by BRIGHT through a licensing agreement.
Listing information is from various brokers who participate in the Bright MLS IDX program and not all listings may be visible on the site.
The property information being provided on or through the website is for the personal, non-commercial use of consumers and such information may not be used for any purpose other than to identify prospective properties consumers may be interested in purchasing.
Some properties which appear for sale on the website may no longer be available because they are for instance, under contract, sold or are no longer being offered for sale.
Property information displayed is deemed reliable but is not guaranteed.
Copyright 2026 Bright MLS, Inc.
Ask me questions while you tour the home.