E
Seller's Agent in 2025
Elizabeth Benzer
Geaux-2 Realty
(225) 405-0902
313 Total Sales


Estimated Value: $315,000 - $342,000
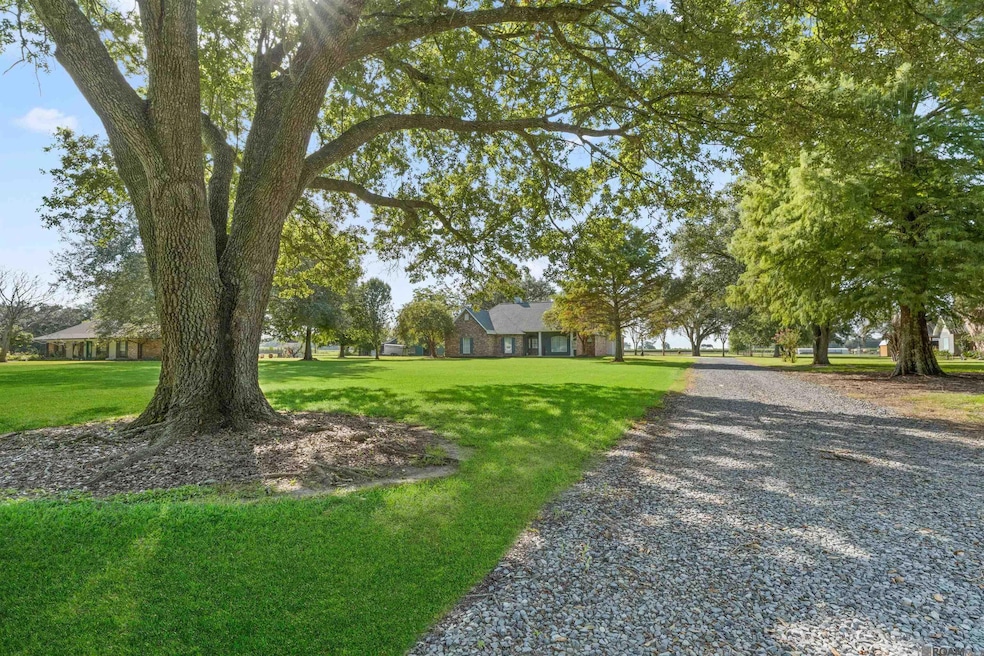
This 3 bedroom, 2 bath home sits on just over 2 acres and has been well cared for with a new AC unit installed in 2024 and a roof that’s only 5 years old! The property is framed by mature oak trees, wide open green space, and a peaceful setting that makes it feel welcoming from the start. The home is being sold furnished with the exception of the TVs and a dresser in the back bedroom. Inside, the living room is highlighted by hardwood floors, triple crown molding, built-in shelving, and a classic brick fireplace that anchors the room. A wall of windows fills the space with natural light and overlooks the backyard and covered patio. The kitchen is bright and functional, with stainless steel appliances, a center island, a walk-in corner pantry, and plenty of cabinet space. Just off the kitchen, the dining room provides an easy flow for both everyday meals and larger gatherings. The oversized primary suite includes a tray ceiling, his and hers walk-in closets, and French doors that lead to the ensuite bath with dual vanities, a jetted tub, and a separate shower. Two additional bedrooms share a large full bathroom, also with a jetted tub. A spacious laundry room with cabinet storage, counter space, and a sink adds everyday convenience. Out back, the covered patio and expansive yard offer the perfect mix of shade and space, creating the perfect setting for enjoying the outdoors. An attached storage room off the carport provides even more functionality. This is one you don’t want to miss! Call to schedule your showing today!
Last Agent to Sell the Property
Geaux-2 Realty License #0995682359 Listed on: 08/18/2025
We collect this data history from publicly available records. To have your information removed, we recommend requesting removal directly through your county’s website.
We collect this data history from publicly available records. To have your information removed, we recommend requesting removal directly through your county’s website.
| Date | Buyer | Sale Price | Title Company |
|---|---|---|---|
| $345,000 | None Listed On Document | ||
| $345,000 | None Listed On Document | ||
| $265,000 | Security Title |
We collect this data history from publicly available records. To have your information removed, we recommend requesting removal directly through your county’s website.
| Date | Status | Borrower | Loan Amount |
|---|---|---|---|
| Open | $276,000 | ||
| Previous Owner | $212,000 | ||
| Previous Owner | $220,408 |
We collect this data history from publicly available records. To have your information removed, we recommend requesting removal directly through your county’s website.
| Date | Event | Price | List to Sale | Price per Sq Ft |
|---|---|---|---|---|
| 09/23/2025 09/23/25 | Sold | -- | -- | -- |
| 08/20/2025 08/20/25 | Pending | -- | -- | -- |
| 08/18/2025 08/18/25 | For Sale | $345,000 | -- | $166 / Sq Ft |
We collect this data history from publicly available records. To have your information removed, we recommend requesting removal directly through your county’s website.
| Year | Tax Paid | Tax Assessment Tax Assessment Total Assessment is a certain percentage of the fair market value that is determined by local assessors to be the total taxable value of land and additions on the property. | Land | Improvement |
|---|---|---|---|---|
| 2025 | $1,146 | $21,860 | $2,000 | $19,860 |
| 2024 | $1,146 | $21,860 | $2,000 | $19,860 |
| 2023 | $1,126 | $21,860 | $2,000 | $19,860 |
| 2022 | $1,451 | $21,860 | $2,000 | $19,860 |
| 2021 | $1,451 | $21,860 | $2,000 | $19,860 |
| 2020 | $1,451 | $21,860 | $2,000 | $19,860 |
| 2019 | $1,220 | $21,420 | $2,500 | $18,920 |
| 2018 | $1,215 | $21,420 | $2,500 | $18,920 |
| 2017 | $1,215 | $21,420 | $2,500 | $18,920 |
| 2015 | $1,211 | $19,500 | $2,500 | $17,000 |
| 2013 | $1,305 | $19,500 | $2,500 | $17,000 |
E
Seller's Agent in 2025
Elizabeth Benzer
Geaux-2 Realty
(225) 405-0902
313 Total Sales
B
Seller Co-Listing Agent in 2025
Becca Babin
Geaux-2 Realty
(225) 328-8703
82 Total Sales

Buyer's Agent in 2025
Corey Sonnier
The W Group Real Estate LLC
(225) 615-5554
14 Total Sales
Source: Greater Baton Rouge Association of REALTORS®
MLS Number: 2025015376
APN: 00815020
Disclaimer: Certain information contained herein is derived from information provided by parties other than Homes.com. All information provided is deemed reliable, but is not guaranteed to be accurate and should be independently verified.
IDX information is provided exclusively for personal, non-commercial use, and may not be used for any purpose other than to identify prospective properties consumers may be interested in purchasing. Information is deemed reliable but not guaranteed.
Ask me questions while you tour the home.