NOT LISTED FOR SALE

276 Thomas Mountain Rd Morganton, GA 30560

Morganton Area

Estimated Value: $435,000 - $563,410

3 Beds
3.5 Baths
1,408 Sq Ft
$349/Sq Ft Est. Value

Sale Details

Date Sold: June 19, 2015

Last sale price $125,000 $89 Per Sq Ft

Est. 293% increase in value since last sale

Current estimated payment $2,744 / mo

135 Days on Market

Highlights

  • Mountain View
  • Wood Burning Stove
  • Wood Flooring
  • Deck
  • Ranch Style House
  • No HOA

About This Home

As of June 2015

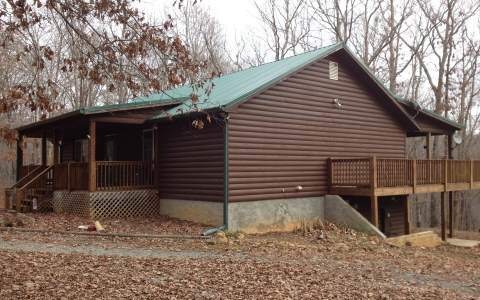
Bank owned foreclosure sold AS IS with NO GUARANTEES OR DISCLOSURES. The bank is in the process of improving the condition of the propery. Property is subject to Water Agreement (DB 317/ PG 685) and Subdivision Covenants (DB 281 / PG 330). There are 3 bedrooms, each with private bath plus another 1/2 bath at mud room on main floor. Large great room with flue for woodstove. Additional finished craft room / bedroom in basement. Large unfinished utility room / workshop also in the basement. Large covered porches. Nice laying land with plenty of onsite parking.

Last Agent to Sell the Property

James Fox, Jr.

JAMES E. FOX, JR. REAL ESTATE Brokerage Phone: 7068893460 Listed on: 01/29/2015
Last Buyer's Agent

James Fox, Jr.

JAMES E. FOX, JR. REAL ESTATE Brokerage Phone: 7068893460 Listed on: 01/29/2015

Home Details

Home Type

  • Single Family

Year Built

  • Built in 2005

Lot Details

  • 2.45

Property Views

  • Mountain
  • Seasonal

Home Design

  • Ranch Style House
  • Frame Construction
  • Metal Roof
  • Log Siding

Interior Spaces

  • Sheet Rock Walls or Ceilings
  • Ceiling Fan
  • Wood Burning Stove
  • Vinyl Clad Windows
  • Insulated Windows
  • Window Screens
  • Laundry on main level

Kitchen

  • Range
  • Microwave
  • Dishwasher

Flooring

  • Wood
  • Tile
  • Vinyl

Bedrooms and Bathrooms

  • 3 Bedrooms

Finished Basement

  • Basement Fills Entire Space Under The House
  • Laundry in Basement

Parking

  • Driveway
  • Open Parking

Utilities

  • Central Heating and Cooling System
  • Septic Tank

Additional Features

  • Deck
  • 2.45 Acre Lot

Community Details

  • No Home Owners Association
  • Maple Ridge Subdivision

Listing and Financial Details

  • Tax Lot 2
  • Assessor Parcel Number 00110104J

Home Details

Home Type

Single Family

Year Built

Built in 2005

Lot Details

2.45 Acres

Listing Details

  • Prop. Type: Residential
  • Year Built: 2005
  • Property Sub Type: Residential
  • Road Frontage Type: Road
  • Lot Size Acres: 2.45
  • Road Surface Type: Gravel
  • Subdivision Name: Maple Ridge
  • Architectural Style: Ranch
  • Carport Y N: No
  • Garage Yn: No
  • New Construction: No
  • Special Features: 1028

Interior Features

  • Appliances: Refrigerator, Range, Microwave, Dishwasher
  • Has Basement: Finished, Unfinished, Full, See Remarks
  • Full Bathrooms: 3
  • Total Bedrooms: 3
  • Fireplace: No
  • Flooring: Wood, Tile, Vinyl
  • Interior Amenities: Ceiling Fan(s), Sheetrock
  • Window Features: Insulated Windows, Vinyl, Screens
  • Master Bedroom Master Bedroom Level: Main

Exterior Features

  • Roof: Metal
  • View: Mountain(s), Seasonal, Year Round
  • Topography: Wooded,Sloping
  • View: Yes
  • Waterfront: No
  • Construction Type: Frame, Log Siding
  • Patio And Porch Features: Front Porch, Deck
  • Property Condition: Resale

Garage/Parking

  • Open Parking: Yes
  • Parking Features: Driveway, Gravel

Utilities

  • Cooling: Central Air, Electric, Heat Pump
  • Heating: Central, Wood Stove, See Remarks
  • Sewer: Septic Tank, See Remarks
  • Laundry Features: Main Level, In Basement
  • Cooling Y N: Yes
  • Heating Yn: Yes
  • Water Source: Community, See Remarks

Condo/Co-op/Association

  • Senior Community: No
  • Association: No

Schools

  • Junior High Dist: Fannin County

Lot Info

  • Lot Size Sq Ft: 106722
  • Parcel #: 00110104J
  • ResoLotSizeUnits: Acres

Tax Info

  • Tax Lot: 2

Ownership History

We collect this data history from publicly available records. To have your information removed, we recommend requesting removal directly through your county’s website.

Date Name Owned For Owner Type

Purchase Details

Listed on
Jan 29, 2015
Closed on
Jun 19, 2015
Sold by
Bought by
Seller's Agent
James Fox, Jr.
JAMES E. FOX, JR. REAL ESTATE
Buyer's Agent
James Fox, Jr.
JAMES E. FOX, JR. REAL ESTATE
List Price
$125,000
Sold Price
$125,000
Current Estimated Value
$490,853

Home Financials for this Owner

Home Financials are based on the most recent Mortgage that was taken out on this home.
Estimated Appreciation
$365,853
Avg. Annual Appreciation
13.15%
Original Mortgage
$118,750
Interest Rate
0.0389%
Mortgage Type
New Conventional

Purchase Details

Closed on
Nov 4, 2014
Sold by
Bought by

Purchase Details

Closed on
Nov 5, 2010
Sold by
Bought by

Home Financials for this Owner

Home Financials are based on the most recent Mortgage that was taken out on this home.
Original Mortgage
$160,550
Interest Rate
0.0433%
Mortgage Type
New Conventional

Purchase Details

Closed on
Jun 22, 2006
Sold by
Bought by

Purchase Details

Closed on
Jan 12, 2006
Sold by
Bought by

Home Financials for this Owner

Home Financials are based on the most recent Mortgage that was taken out on this home.
Original Mortgage
$60,000
Interest Rate
0.0675%
Mortgage Type
New Conventional

Purchase Details

Closed on
Oct 16, 2000
Sold by
Bought by
Source: Public Records
Create a Home Valuation Report for This Property
The Home Valuation Report is an in-depth analysis detailing your home's value as well as a comparison with similar homes in the area

Home Values in the Area

Source: Public Records

Average Home Value in this Area


Source: Public Records

Purchase History

We collect this data history from publicly available records. To have your information removed, we recommend requesting removal directly through your county’s website.

Date Buyer Sale Price Title Company
$125,000 --
-- --
$125,800 --
$169,000 --
-- --
$60,000 --
$14,700 --
Source: Public Records

Mortgage History

We collect this data history from publicly available records. To have your information removed, we recommend requesting removal directly through your county’s website.

Date Status Borrower Loan Amount
Open $118,750
Previous Owner $160,550
Previous Owner $60,000
Previous Owner $40,986
Source: Public Records

Property History

We collect this data history from publicly available records. To have your information removed, we recommend requesting removal directly through your county’s website.

Date Event Price List to Sale Price per Sq Ft
06/19/2015 06/19/15 Sold $125,000 0.0% $89 / Sq Ft
06/14/2015 06/14/15 Pending -- -- --
01/29/2015 01/29/15 For Sale $125,000 -- $89 / Sq Ft
Source: Northeast Georgia Board of REALTORS®

Tax History

We collect this data history from publicly available records. To have your information removed, we recommend requesting removal directly through your county’s website.

Year Tax Paid Tax Assessment Tax Assessment Total Assessment is a certain percentage of the fair market value that is determined by local assessors to be the total taxable value of land and additions on the property. Land Improvement
2025 $928 $137,904 $10,976 $126,928
2024 $9 $137,904 $10,976 $126,928
2023 $864 $114,129 $10,976 $103,153
2022 $883 $116,626 $10,976 $105,650
2021 $760 $72,605 $10,976 $61,629
2020 $776 $72,605 $10,976 $61,629
2019 $791 $72,605 $10,976 $61,629
2018 $839 $72,605 $10,976 $61,629
2017 $1,297 $73,299 $10,993 $62,306
2016 $849 $63,913 $10,993 $52,920
2015 $1,072 $60,424 $10,993 $49,431
2014 -- $64,353 $10,993 $53,360
2013 -- $54,050 $10,992 $43,058
Source: Public Records

Agents Affiliated with this Home

See All Agents

Map

Source: Northeast Georgia Board of REALTORS®

MLS Number: 244951

Northeast Georgia Board of REALTORS®

APN: 0011-0104J

Your Personal Tour Guide

Ask me questions while you tour the home.