NOT LISTED FOR SALE

Estimated Value: $256,000 - $286,000

3 Beds
2.5 Baths
2,670 Sq Ft
$101/Sq Ft Est. Value

Sale Details

Date Sold: February 9, 2024

Last sale price $240,000 $90 Per Sq Ft

Est. 12% increase in value since last sale

Current estimated payment $1,735 / mo

21 Days on Market

Highlights

  • Updated Kitchen
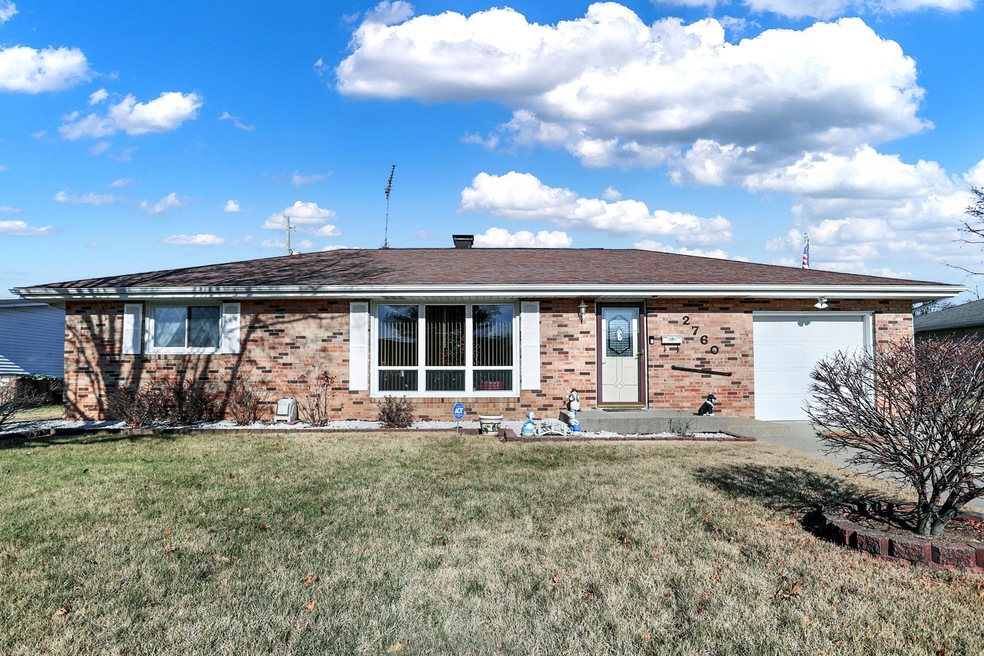
  • Ranch Style House
  • No HOA
  • Mature Trees
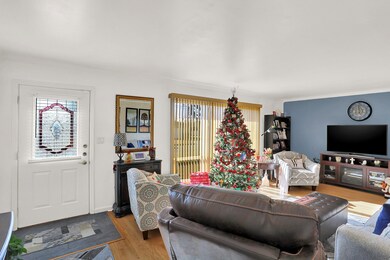
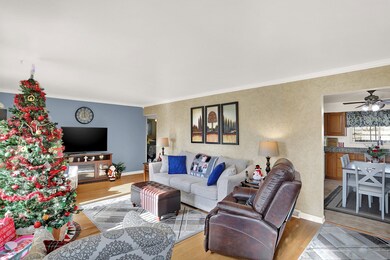
  • Wood Flooring
  • Covered Patio or Porch

About This Home

As of February 2024

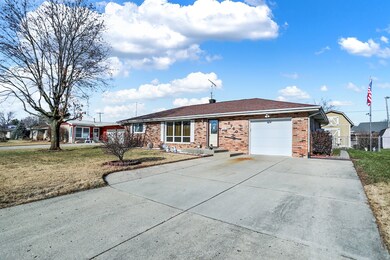
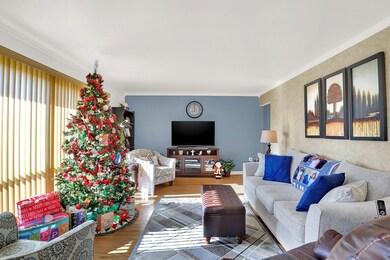
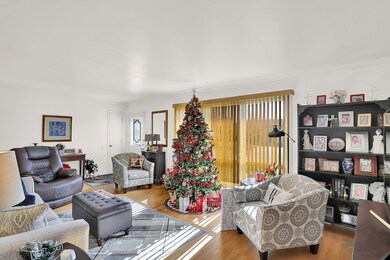
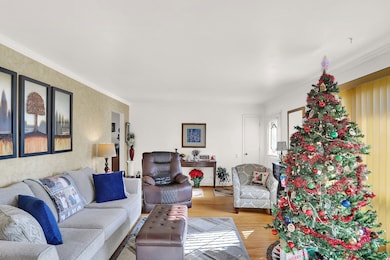
This home is as neat as can be. 3 bed, 1 1/2 on main and full bath with potential bed in basement. Original finished hardwood floors throughout main level. Granite counters, SS appliances in kitchen. Fenced backyard , covered porch and large shed with electric for workshop, smaller shed also for storage. Very well maintained and move-in ready! Basement finished with wood vinyl floors, storage area, potential (bed with bath). This is truly a must see! Really!

Last Agent to Sell the Property

Leigh Burchyett

Dropped Members Brokerage Email: leigh@burchyett.com License #RB14038542 Listed on: 12/14/2023

Dropped Members

Co-Listed By

Sandy Sherman

Berkshire Hathaway Home Brokerage Email: leigh@burchyett.com License #RB17001205

Last Buyer's Agent

Steve Lew

Steve Lew Real Estate Group, LLC

Home Details

Home Type

  • Single Family

Est. Annual Taxes

  • $1,612

Year Built

  • Built in 1958

Lot Details

  • 8,480 Sq Ft Lot
  • Mature Trees

Parking

  • 1 Car Attached Garage

Home Design

  • Ranch Style House
  • Brick Exterior Construction
  • Block Foundation

Interior Spaces

  • Vinyl Clad Windows
  • Window Screens
  • Combination Kitchen and Dining Room
  • Wood Flooring
  • Pull Down Stairs to Attic
  • Laundry on main level

Kitchen

  • Updated Kitchen
  • Electric Oven
  • Built-In Microwave
  • Dishwasher
  • Disposal

Bedrooms and Bathrooms

  • 3 Bedrooms

Finished Basement

  • Partial Basement
  • Sump Pump

Home Security

  • Security System Owned
  • Storm Windows
  • Fire and Smoke Detector

Outdoor Features

  • Covered Patio or Porch
  • Shed
  • Storage Shed
  • Outbuilding

Location

  • Suburban Location

Utilities

  • Forced Air Heating and Cooling System
  • Heating System Uses Gas

Community Details

  • No Home Owners Association
  • Circle Terrace Subdivision

Listing and Financial Details

  • Legal Lot and Block 11 / 2nd
  • Assessor Parcel Number 039617330009000005

Home Details

Home Type

Single Family

Est. Annual Taxes

$1,612

Year Built

Built in 1958

Lot Details

8,480 Sq Ft Lot

Parking

1

Listing Details

  • Property Sub Type: Single Family Residence
  • Architectural Style: Ranch
  • Property Type: Residential
  • New Construction: No
  • Tax Year: 2023
  • Year Built: 1958
  • Building Area Total: 2670
  • Co List Office Phone: 812-378-3331
  • Garage Y N: Yes
  • Lot Size Acres: 0.2
  • Subdivision Name: Circle Terrace
  • Inspection Warranties: Not Applicable
  • Transaction Type: Sale
  • Accessibility Features YN: No
  • MBR_AttributionContact: leigh@burchyett.com
  • Attribution Contact: leigh@burchyett.com
  • Special Features: None

Interior Features

  • Basement: Yes
  • Basement Type: Finished Ceiling, Finished Walls, Partial
  • Appliances: Dishwasher, Disposal, MicroHood, Electric Oven
  • Levels: One
  • Full Bathrooms: 2
  • Half Bathrooms: 1
  • Total Bathrooms: 3
  • Total Bedrooms: 3
  • Below Grade Sq Ft: 1335
  • Interior Amenities: Attic Pull Down Stairs, Hardwood Floors, Screens Complete, Storms Complete, Windows Vinyl
  • Living Area: 2670
  • Other Equipment: Security Alarm Paid, Smoke Alarm, Sump Pump
  • Spa Y N: No
  • Areas Interior: Bedroom Other on Main
  • Eating Area: Dining Combo/Kitchen
  • Basement Full Bathrooms: 1
  • Main Level Full Bathrooms: 1
  • Main Level Sq Ft: 1335
  • Basement Half Bathrooms: 0
  • Main Half Bathrooms: 1
  • Kitchen Features: Kitchen Updated
  • Upper Level Sq Ft: 0
  • ResoLivingAreaSource: Assessor

Exterior Features

  • Construction Materials: Brick
  • Exterior Features: Out Building With Utilities, Storage Shed
  • Fencing: Fence Full Rear
  • Foundation Details: Block
  • Patio And Porch Features: Covered Patio

Garage/Parking

  • Garage Spaces: 1
  • Parking Features: Attached
  • Garage Parking Other: Finished Garage,Garage Door Opener

Utilities

  • Utilities: Cable Available, Gas
  • Cooling: Central Electric
  • Heating: Forced Air, Gas
  • Laundry Features: Main Level
  • Water Source: Municipal/City
  • Solid Waste: No

Condo/Co-op/Association

  • Association YN: No

Lot Info

  • Lot Features: Curbs, Storm Sewer, Street Lights, Suburb, Mature Trees
  • Property Attached Yn: Yes
  • Additional Parcels: No
  • Horse Amenities: None
  • Lot Size Sq Ft: 8480
  • Parcel Number: 039617330009000005
  • Acres: <1/4 Acre

Green Features

  • Green Certification Y N: No

Tax Info

  • Tax Annual Amount: 1612
  • Tax Block: 2nd
  • Tax Lot: 11
  • Semi Annual Property Tax Amt: 806
  • Tax Exemption: Homestead Tax Exemption,Mortgage Tax Exemption,Mortgage Tax Exemption Filed Not Reflected
Create a Home Valuation Report for This Property
The Home Valuation Report is an in-depth analysis detailing your home's value as well as a comparison with similar homes in the area

Home Values in the Area

Source: Public Records

Average Home Value in this Area


Source: Public Records

Property History

We collect this data history from publicly available records. To have your information removed, we recommend requesting removal directly through your county’s website.

Date Event Price List to Sale Price per Sq Ft
02/09/2024 02/09/24 Sold $240,000 -9.4% $90 / Sq Ft
01/05/2024 01/05/24 Pending -- -- --
12/23/2023 12/23/23 Price Changed $264,900 -1.9% $99 / Sq Ft
12/14/2023 12/14/23 For Sale $269,900 -- $101 / Sq Ft
Source: MIBOR Broker Listing Cooperative®

Agents Affiliated with this Home

  • Section Image
  • Section Image
  • Section Image
  • Section Image
See All Agents

Map

Source: MIBOR Broker Listing Cooperative®

MLS Number: 21956732

MIBOR Broker Listing Cooperative®

APN: 03-96-17-330-009.000-005

Your Personal Tour Guide

Ask me questions while you tour the home.