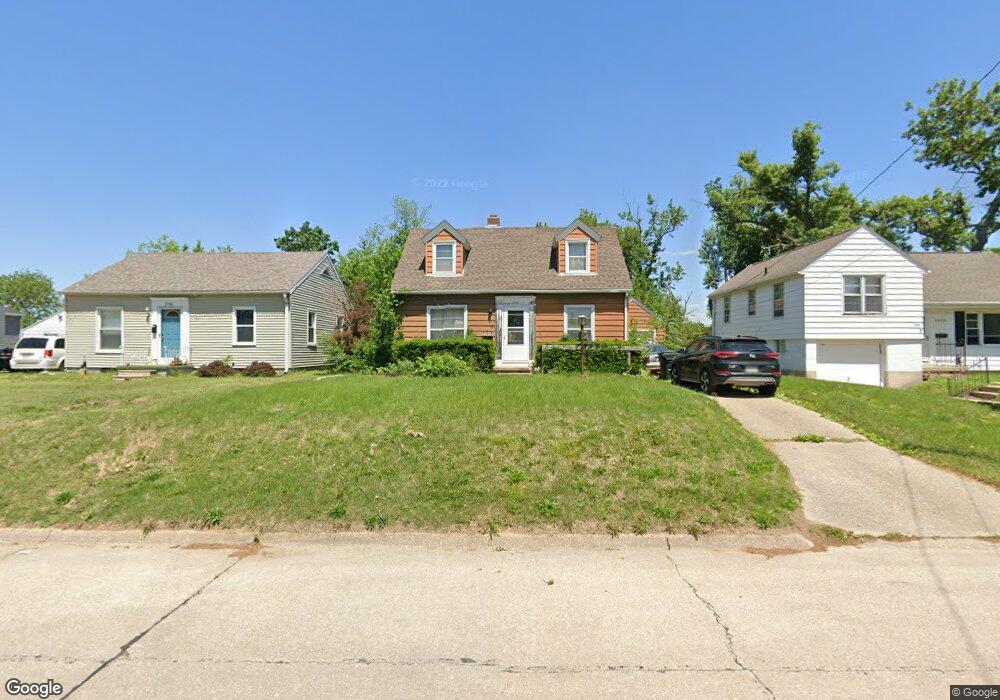
2760 Meadowbrook Dr SE Cedar Rapids, IA 52403
Bever Park NeighborhoodEstimated payment $325/month
Highlights
- Wooded Lot
- No HOA
- Formal Dining Room
- Main Floor Primary Bedroom
- Screened Porch
- 1 Car Detached Garage
About This Home
If you are looking for a renovation project - this is it! Interior of house is down to the studs, and ready for you to make it like new again. Interior of house had a second floor pipe break beginning of 2026. All the interior removed, mold remediation completed, new furnace, new AC, new water heater, repaired plumbing pipes, and new electrical box. Seller will do no more repairs. Property being sold AS IS. Property is situated on a little over a quarter of an acre which is a longer lot. House has lots of potential. ALL persons entering the property MUST sign a Hold Harmless Agreement before appointment will be approved.
Home Details
Home Type
- Single Family
Year Built
- Built in 1947
Lot Details
- 12,197 Sq Ft Lot
- Wooded Lot
Parking
- 1 Car Detached Garage
Home Design
- Frame Construction
- Aluminum Siding
Interior Spaces
- 1,142 Sq Ft Home
- 1.5-Story Property
- Living Room
- Formal Dining Room
- Screened Porch
- Basement Fills Entire Space Under The House
Bedrooms and Bathrooms
- 3 Bedrooms
- Primary Bedroom on Main
Schools
- Grant Wood Elementary School
- Mckinley Middle School
- Washington High School
Utilities
- Forced Air Heating and Cooling System
- Heating System Uses Gas
- Gas Water Heater
Community Details
- No Home Owners Association
Listing and Financial Details
- Assessor Parcel Number 142342905800000
Map
Home Values in the Area
Average Home Value in this Area
Tax History
We collect this data history from publicly available records. To have your information removed, we recommend requesting removal directly through your county’s website.
| Year | Tax Paid | Tax Assessment Tax Assessment Total Assessment is a certain percentage of the fair market value that is determined by local assessors to be the total taxable value of land and additions on the property. | Land | Improvement |
|---|---|---|---|---|
| 2025 | $1,658 | $119,100 | $35,100 | $84,000 |
| 2024 | $1,886 | $110,000 | $30,700 | $79,300 |
| 2023 | $1,886 | $104,200 | $30,700 | $73,500 |
| 2022 | $1,624 | $98,300 | $30,700 | $67,600 |
| 2021 | $1,820 | $87,400 | $26,300 | $61,100 |
| 2020 | $1,820 | $91,100 | $21,900 | $69,200 |
| 2019 | $1,578 | $81,700 | $21,900 | $59,800 |
| 2018 | $1,530 | $81,700 | $21,900 | $59,800 |
| 2017 | $1,689 | $82,100 | $21,900 | $60,200 |
| 2016 | $1,689 | $79,500 | $21,900 | $57,600 |
| 2015 | $2,007 | $94,366 | $21,938 | $72,428 |
| 2014 | $1,822 | $106,693 | $29,250 | $77,443 |
| 2013 | $2,036 | $106,693 | $29,250 | $77,443 |
Property History
We collect this data history from publicly available records. To have your information removed, we recommend requesting removal directly through your county’s website.
| Date | Event | Price | List to Sale | Price per Sq Ft |
|---|---|---|---|---|
| 08/19/2026 08/19/26 | For Sale | $50,000 | -- | $44 / Sq Ft |
Purchase History
We collect this data history from publicly available records. To have your information removed, we recommend requesting removal directly through your county’s website.
| Date | Type | Sale Price | Title Company |
|---|---|---|---|
| Interfamily Deed Transfer | -- | None Available |
Source: Cedar Rapids Area Association of REALTORS®
MLS Number: 2605882

APN: 14234-29058-00000
Disclaimer: Certain information contained herein is derived from information provided by parties other than Homes.com. All information provided is deemed reliable, but is not guaranteed to be accurate and should be independently verified.
IDX information is provided exclusively for personal, non-commercial use, and may not be used for any purpose other than to identify prospective properties consumers may be interested in purchasing.
Information is deemed reliable but not guaranteed.
- 2928 Meadowbrook Dr SE
- 2933 Dalewood Ave SE
- 423 32nd St SE
- 714 31st St SE
- 2700 Mount Vernon Rd SE
- 2700 Mount Vernon Rd SE
- 3235 Dairydale Ct SE
- 3120 Bever Ave SE
- 358 31st St SE
- 2629 Mount Vernon Rd SE
- 516 Forest Dr SE
- 701 34th St SE
- 1158 28th St SE
- 719 35th St SE
- 2736 14th Ave SE
- 2321 11th Ave SE
- 1308 Memorial Dr SE
- 1207 34th St SE
- 335 Forest Dr SE
- 1416 Norwood Dr SE
- 3000 Bever Ave SE
- 803 17th St SE Unit 1
- 803 17th St SE Unit 4
- 803 17th St SE Unit 2
- 803 17th St SE Unit 3
- 2026 1st Ave NE
- 906 10th St SE
- 215 18th St NE Unit 219
- 922 9th St SE Unit Back
- 475 16th Ave SE
- 455 16th Ave SE
- 2417 E Ave NE
- 2801-2818 A Ave NE
- 330-340 29th Street Dr SE
- 1838 J Ave NE
- 900 3rd St SE
- 905 16th St NE
- 501 4th Ave SE
- 2211 C St SW
- 323 3rd St SE
Ask me questions while you tour the home.