
Harrison Rand
RE/MAX Southern Shores NMB
(844) 875-9327
134 Total Sales
1 in Loris
$311,490 Price

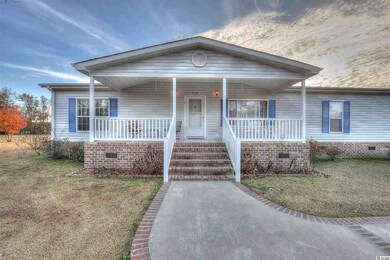
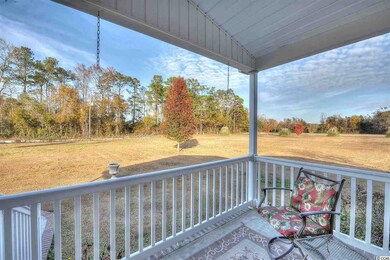
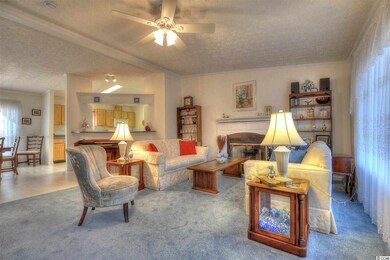
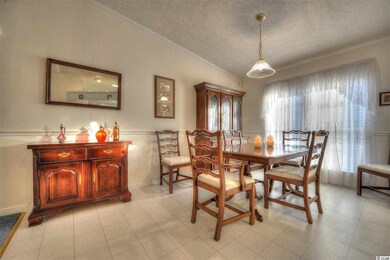
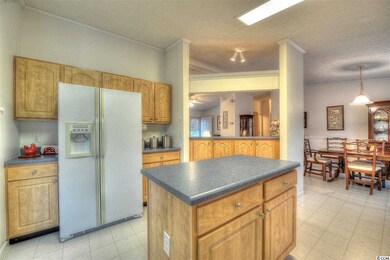
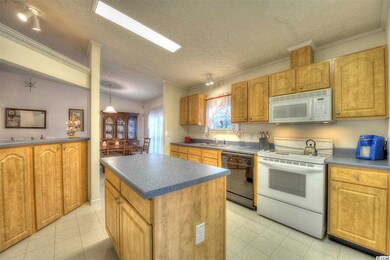
Are you ready for quiet, relaxed, rural life, with all the niceties you enjoy? This one acre home site will afford you that. Built in 2003, it looks like brand new. The square footage should be measured if in doubt, as this home is very spacious. Need elbow room and private space, here's a Living Room with Woodburning Fireplace, as well as a SEPARATE Large Family Room. Some features include 3 Bedrooms, 2 Bathrooms, Split floor plan, formal dining room and great breakfast nook, holiday dinner-sized crisp and bright kitchen with all appliances remaining, master bath has double sinks, tub and shower, and all window blinds convey. Garage is 25x31, with 2 electric garage door openers, and expanded rear storage. Second on-site Storage Building is 12x20 w/ electricity and doorway ramp. There is a home security system, hurricane shutters, water purification filter at well site, septic system has been pumped 6 months ago, and driveway and sidewalk will make you think you are in the city. Motion lights outside, front porch to enjoy fall and spring evenings, new roof due to hail in 2007, owner is offering a 1 year Home Warranty. No items of deferred maintenance on this house as owners are meticulous & had no pets or smoking. 24 hour notice to show is appreciated. Put this house on your list. School bus runs to your front door, and you are 30 minutes from the beach.
Last Agent to Sell the Property
Realty ONE Group DocksideSouth License #53687 Listed on: 11/25/2013
We collect this data history from publicly available records. To have your information removed, we recommend requesting removal directly through your county’s website.
Harrison Rand
RE/MAX Southern Shores NMB
(844) 875-9327
134 Total Sales
1 in Loris
$311,490 Price
Jackie Edwards
INNOVATE Real Estate
(843) 241-9325
116 Total Sales
1 in Loris
$308,997 Price
Jason Potter
Grand Strand Coastal Realty
(843) 241-9371
172 Total Sales
1 in Loris
$334,700 Price
Jerry Dalton
Beach & Forest Realty
(843) 977-0124
7 Total Sales
1 in Loris
$295,000 Price
John Jaskolka
CENTURY 21 Thomas
(843) 680-8086
26 Total Sales
2 in Loris
$45K - $47K Price Range
The Dulhagen Group
INNOVATE Real Estate
(843) 353-6504
128 Total Sales
3 in Loris
$219K - $306K Price Range
We collect this data history from publicly available records. To have your information removed, we recommend requesting removal directly through your county’s website.
| Date | Buyer | Sale Price | Title Company |
|---|---|---|---|
| $120,000 | -- | ||
| Smith Craig D | -- | -- |
We collect this data history from publicly available records. To have your information removed, we recommend requesting removal directly through your county’s website.
| Date | Status | Borrower | Loan Amount |
|---|---|---|---|
| Open | $96,000 | ||
| Previous Owner | Smith Craig D | $50,000 |
We collect this data history from publicly available records. To have your information removed, we recommend requesting removal directly through your county’s website.
| Date | Event | Price | List to Sale | Price per Sq Ft |
|---|---|---|---|---|
| 04/16/2014 04/16/14 | Sold | $120,000 | -13.7% | $51 / Sq Ft |
| 01/22/2014 01/22/14 | Pending | -- | -- | -- |
| 11/25/2013 11/25/13 | For Sale | $139,000 | -- | $59 / Sq Ft |
We collect this data history from publicly available records. To have your information removed, we recommend requesting removal directly through your county’s website.
| Year | Tax Paid | Tax Assessment Tax Assessment Total Assessment is a certain percentage of the fair market value that is determined by local assessors to be the total taxable value of land and additions on the property. | Land | Improvement |
|---|---|---|---|---|
| 2025 | $449 | $0 | $0 | $0 |
| 2024 | $449 | $8,878 | $2,400 | $6,478 |
| 2023 | $449 | $5,188 | $648 | $4,540 |
| 2021 | $386 | $5,188 | $648 | $4,540 |
| 2020 | $317 | $5,188 | $648 | $4,540 |
| 2019 | $317 | $5,188 | $648 | $4,540 |
| 2018 | $272 | $4,604 | $800 | $3,804 |
| 2017 | $243 | $4,604 | $800 | $3,804 |
| 2016 | -- | $4,604 | $800 | $3,804 |
| 2015 | $257 | $4,604 | $800 | $3,804 |
| 2014 | $343 | $3,804 | $600 | $3,204 |
Seller's Agent in 2014
Johnnie Greene
Realty ONE Group DocksideSouth
(843) 421-9144
39 Total Sales
DC
Buyer's Agent in 2014
Debbie Cherkas
Realty ONE Group Dockside
(843) 222-1209
14 Total Sales
Source: Coastal Carolinas Association of REALTORS®
MLS Number: 1320545
Disclaimer: Certain information contained herein is derived from information provided by parties other than Homes.com. All information provided is deemed reliable, but is not guaranteed to be accurate and should be independently verified.
Provided courtesy of the Coastal Carolinas MLS. Copyright 2026 of the Coastal Carolinas MLS. All rights reserved. Information is provided exclusively for consumers' personal, non-commercial use, and may not be used for any purpose other than to identify prospective properties consumers may be interested in purchasing, and that the data is deemed reliable but is not guaranteed accurate by the Coastal Carolinas MLS.
Ask me questions while you tour the home.