
Robin Trammell
REMAX Center
(888) 270-8572
79 Total Sales
6 in Dacula
$419K - $535K Price Range
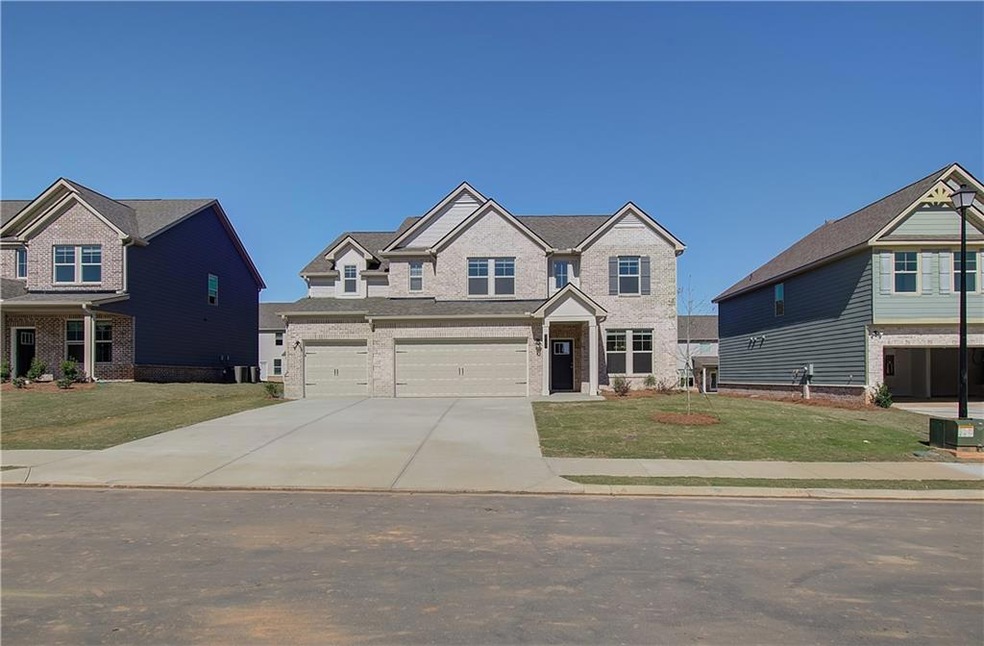
Welcome home to the Adagio community in sought-after Dacula, developed by DRB Homes! Adagio is a new collection of single-family homes featuring timeless 4-Side Brick homes. Lot 87 showcases the spacious Abigail II plan, offering 5 bedrooms and 3 baths, including a tucked-away bedroom on the main level for added privacy. This home is designed with an open floor plan and plenty of options to suit your lifestyle. The stunning kitchen is a dream come true, featuring an expansive island with quartz countertops, a separate built-in desk, double ovens, and a vent hood above the cooktop. Beautiful 42" cabinets and a spacious walk-in pantry complete this chef-inspired space, perfect for entertaining and family gatherings. Upstairs, you’ll find a large primary suite, a true retreat with volume ceilings, high level quartz countertops in bathrooms and kitchen, dual vanities, his-and-hers walk-in closets, a tiled shower, and a separate soaking tub. This home also offers flexible living space, including a bright, versatile room that can serve as a guest bedroom, study, or home office. Additional features include a convenient mudroom off the garage, an upper-level laundry room, and plenty of extra closet space for all your storage needs. Located in the highly sought-after Archer High School district, this home combines luxury, convenience, and an excellent location for your family. *Please note: All media are stock images and may not represent the actual home being built. Ask about our current incentives!* Please note: If the buyer is represented by a broker/agent, DRB REQUIRES the buyer’s broker/agent to be present during the initial meeting with DRB’s sales personnel to ensure proper representation. If the buyer's broker/agent is not present at the initial meeting DRB Group Georgia reserves the right to reduce broker/agent compensation.
Robin Trammell
REMAX Center
(888) 270-8572
79 Total Sales
6 in Dacula
$419K - $535K Price Range
Rebecca Mohandiss
Keller Williams Realty Cityside
(770) 762-4174
86 Total Sales
2 in Dacula
$360,000 Price Range
Jeff Tricoli
KW Reserve Palm Beach
(561) 898-0458
1,816 Total Sales
2 in Dacula
$540,000 Price Range
Simply Stephens Real Estate
Keller Williams Realty Atlanta Partners
(470) 458-2816
114 Total Sales
17 in Dacula
$260K - $810K Price Range
Natasha Johnson
Epique Realty
(404) 537-5798
40 Total Sales
4 in Dacula
$475K - $480K Price Range
Dolly Dabiri
eXp Realty
(888) 687-7069
57 Total Sales
8 in Dacula
$420K - $1.9M Price Range
We collect this data history from publicly available records. To have your information removed, we recommend requesting removal directly through your county’s website.
| Date | Event | Price | List to Sale | Price per Sq Ft |
|---|---|---|---|---|
| 04/25/2025 04/25/25 | For Sale | $498,993 | 0.0% | $158 / Sq Ft |
| 04/15/2025 04/15/25 | Sold | $498,993 | 0.0% | $158 / Sq Ft |
| 03/23/2025 03/23/25 | Off Market | $498,993 | -- | -- |
| 03/13/2025 03/13/25 | Price Changed | $498,993 | -9.3% | $158 / Sq Ft |
| 03/04/2025 03/04/25 | For Sale | $549,993 | -- | $174 / Sq Ft |
We collect this data history from publicly available records. To have your information removed, we recommend requesting removal directly through your county’s website.
| Year | Tax Paid | Tax Assessment Tax Assessment Total Assessment is a certain percentage of the fair market value that is determined by local assessors to be the total taxable value of land and additions on the property. | Land | Improvement |
|---|---|---|---|---|
| 2025 | $2,385 | $312,056 | $64,078 | $247,978 |
| 2024 | $2,306 | $280,750 | $44,180 | $236,570 |
| 2023 | $2,329 | $242,060 | $44,180 | $197,880 |
| 2022 | $2,566 | $208,201 | $30,141 | $178,060 |
| 2021 | $1,518 | $146,211 | $30,141 | $116,070 |
| 2019 | $1,786 | $92,115 | $25,125 | $66,990 |
| 2018 | $1,629 | $99,369 | $22,859 | $76,510 |
| 2017 | $1,523 | $85,955 | $16,625 | $69,330 |
| 2016 | $1,458 | $81,092 | $15,102 | $65,990 |
| 2015 | $1,444 | $76,582 | $15,102 | $61,480 |
| 2014 | $35,672 | $76,582 | $15,102 | $61,480 |
| 2013 | $1,499 | $82,181 | $15,101 | $67,080 |
DL
Seller's Agent in 2025
DRB Team Listings
DRB Group Georgia, LLC
(770) 284-4661
276 Total Sales
Buyer's Agent in 2025
Giancarla Camejo
Virtual Properties Realty.BIZ
(770) 896-9027
1 Total Sale
Source: First Multiple Listing Service (FMLS)
MLS Number: 7534363
Listings identified with the FMLS IDX logo come from FMLS and are held by brokerage firms other than the owner of this website. The listing brokerage is identified in any listing details. Information is deemed reliable but is not guaranteed. If you believe any FMLS listing contains material that infringes your copyrighted work please visit www.fmls.com/dmca to review our DMCA policy and learn how to submit a takedown request. © 2026 First Multiple Listing Service, Inc.
Disclaimer: Certain information contained herein is derived from information provided by parties other than Homes.com. All information provided is deemed reliable, but is not guaranteed to be accurate and should be independently verified.
Ask me questions while you tour the home.