
LINDA MUELLER
BETHANY AREA REALTY LLC
(302) 515-7703
45 Total Sales
1 in Georgetown
$370,000 Price

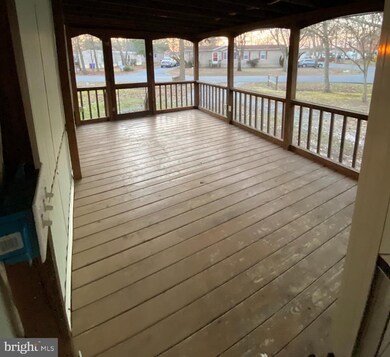

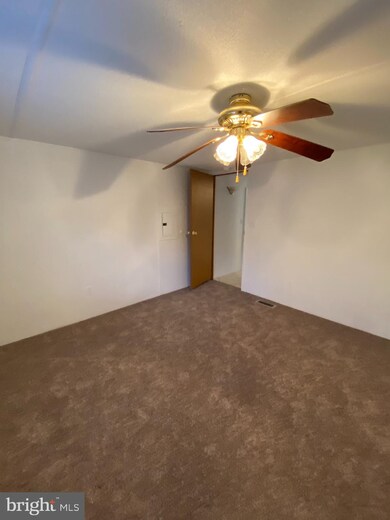
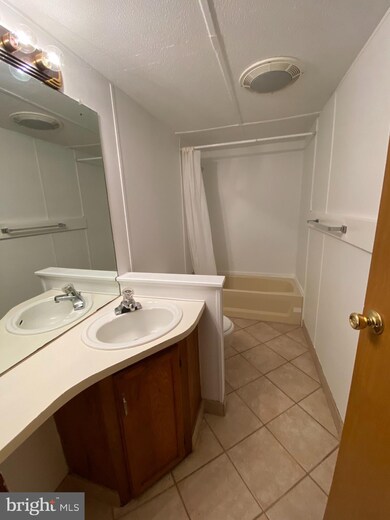

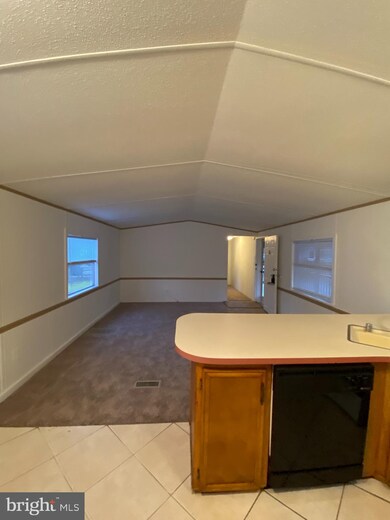
New Price of $169,900. OWN YOUR OWN LAND IN RESTRICTED ESTABLISHED COMMUNITY Known as Avalon Woods. This home is Conveniently located and just minutes to boat Launch, beaches, golfing, outlets and more! Situated on a corner lot is a three bedroom one bath single wide mobile home with an oversized screen porch in the front of the home, and a large deck off the back of the home . There is a storage shed on the property. Extras include brand new carpeting installed in January 2022 updated air condition done in approximately 2018. Lots of other things that have recently been addressed include freshly painted walls, recently replaced EPDM screen porch roof , and owners are in the process of getting their septic class H inspected. Low HOA fee that included snow removal and water. Don’t delay and call today!!!
Last Agent to Sell the Property
(302) 945-5100 Kathy@BurtonRealtyInc.com BURTON REALTY INC License #RB-0002688 Listed on: 01/19/2022
We collect this data history from publicly available records. To have your information removed, we recommend requesting removal directly through your county’s website.
LINDA MUELLER
BETHANY AREA REALTY LLC
(302) 515-7703
45 Total Sales
1 in Georgetown
$370,000 Price
Kim Hitchens
Dave McCarthy & Associates, Inc.
(302) 664-7522
79 Total Sales
1 in Georgetown
$526,001 Price
DEBBIE REED
RE/MAX Realty Group Rehoboth
(302) 303-8919
735 Total Sales
19 in Georgetown
$63K - $675K Price Range
Judy Rhodes
Century 21 Home Team Realty
(302) 259-7136
41 Total Sales
2 in Georgetown
$93K - $185K Price Range
Patricia Haney
Century 21 Home Team Realty
(302) 248-4485
25 Total Sales
2 in Georgetown
$332K - $550K Price Range
Margarita Swartz
Springer Realty Group
(267) 458-5859
101 Total Sales
15 in Georgetown
$98K - $465K Price Range
We collect this data history from publicly available records. To have your information removed, we recommend requesting removal directly through your county’s website.
| Date | Buyer | Sale Price | Title Company |
|---|---|---|---|
| -- | None Listed On Document | ||
| $135,000 | Baird Mandalas Brockstedt |
We collect this data history from publicly available records. To have your information removed, we recommend requesting removal directly through your county’s website.
| Date | Event | Price | List to Sale | Price per Sq Ft |
|---|---|---|---|---|
| 06/20/2022 06/20/22 | Sold | $145,000 | -14.7% | $148 / Sq Ft |
| 03/11/2022 03/11/22 | Price Changed | $169,900 | -5.6% | $173 / Sq Ft |
| 01/19/2022 01/19/22 | For Sale | $179,900 | -- | $184 / Sq Ft |
We collect this data history from publicly available records. To have your information removed, we recommend requesting removal directly through your county’s website.
| Year | Tax Paid | Tax Assessment Tax Assessment Total Assessment is a certain percentage of the fair market value that is determined by local assessors to be the total taxable value of land and additions on the property. | Land | Improvement |
|---|---|---|---|---|
| 2025 | $324 | $8,500 | $1,250 | $7,250 |
| 2024 | $351 | $8,500 | $1,250 | $7,250 |
| 2023 | $351 | $8,500 | $1,250 | $7,250 |
| 2022 | $345 | $8,500 | $1,250 | $7,250 |
| 2021 | $335 | $8,500 | $1,250 | $7,250 |
| 2020 | $320 | $8,500 | $1,250 | $7,250 |
| 2019 | $318 | $8,500 | $1,250 | $7,250 |
| 2018 | $321 | $8,500 | $0 | $0 |
| 2017 | $324 | $8,500 | $0 | $0 |
| 2016 | $286 | $8,500 | $0 | $0 |
| 2015 | $294 | $8,500 | $0 | $0 |
| 2014 | $290 | $8,500 | $0 | $0 |
Seller's Agent in 2022
KATHY LOUGHEED
BURTON REALTY INC
(302) 542-4521
43 Total Sales
Buyer's Agent in 2022
Vid Lopez
RE/MAX
(302) 542-2435
54 Total Sales
Source: Bright MLS
MLS Number: DESU2013916
Disclaimer: Certain information contained herein is derived from information provided by parties other than Homes.com. All information provided is deemed reliable, but is not guaranteed to be accurate and should be independently verified.
The data relating to real estate for sale on this website appears in part through the BRIGHT Internet Data Exchange program, a voluntary cooperative exchange of property listing data between licensed real estate brokerage firms, and is provided by BRIGHT through a licensing agreement.
Listing information is from various brokers who participate in the Bright MLS IDX program and not all listings may be visible on the site.
The property information being provided on or through the website is for the personal, non-commercial use of consumers and such information may not be used for any purpose other than to identify prospective properties consumers may be interested in purchasing.
Some properties which appear for sale on the website may no longer be available because they are for instance, under contract, sold or are no longer being offered for sale.
Property information displayed is deemed reliable but is not guaranteed.
Copyright 2026 Bright MLS, Inc.
Ask me questions while you tour the home.