
Robert Paez
PAEZ REALTY COMPANY
(909) 347-5160
123 Total Sales
15 in Glen Avon
$95K - $227K Price Range
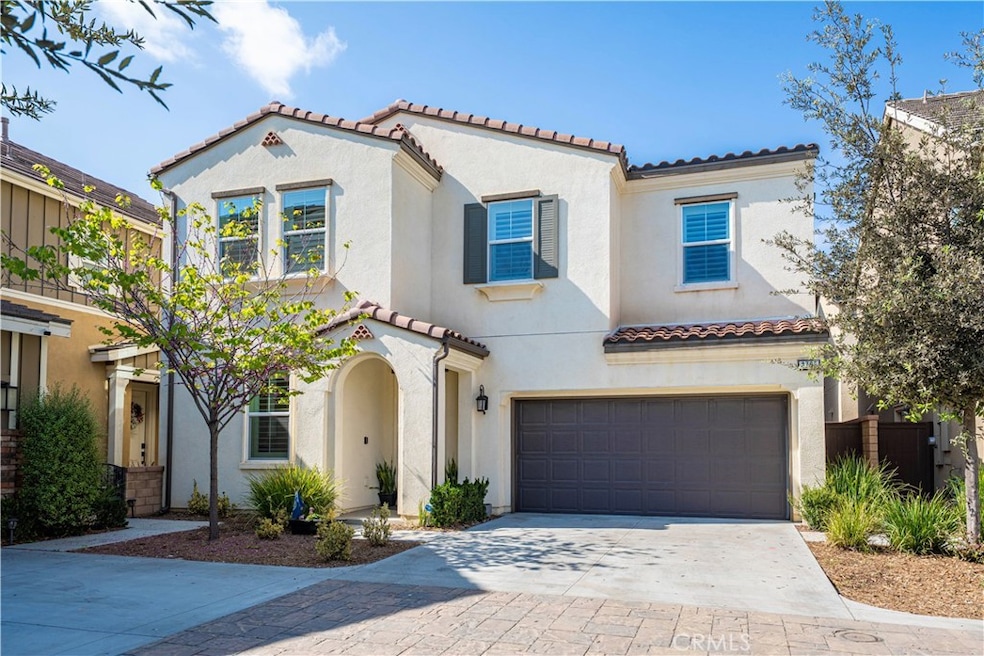
Welcome into 2765 E Kendall Lane! Experience modern living in this stunning single-family detached home in the master-planned community of New Haven at Ontario Ranch, featuring 4 bedrooms, an oversized loft, and an open-concept design combining the great room, dining area, and chef-inspired kitchen with gorgeous countertops, a spacious island, pantry, and stainless steel appliances. The upstairs bonus room offers versatility for a media space or home office, while the luxurious primary suite includes a soaking tub, separate shower, and walk-in closet with brand new organizers to maximize the space even more! Also, complemented by a first-floor bedroom and full bath for guests or multi-generational living. Outside, a private yard with a gas line for BBQs sets the stage for entertaining, alongside energy-efficient features such as a tankless water heater, dual-pane windows, and a whole-house fan. The community offers resort-style amenities, including 5 pools, jacuzzis, BBQ pavilions, playgrounds, a dog park, and much more! Making this home a perfect blend of style, function, and community.
Last Agent to Sell the Property
Blake Lammers
Park Group Real Estate Brokerage Phone: 9092148985 License #02124301 Listed on: 05/08/2025
Last Buyer's Agent
Yonys Lovos
eXp Realty of Greater Los Angeles, Inc. License #01399928
We collect this data history from publicly available records. To have your information removed, we recommend requesting removal directly through your county’s website.
Robert Paez
PAEZ REALTY COMPANY
(909) 347-5160
123 Total Sales
15 in Glen Avon
$95K - $227K Price Range
Sylvia Bennett
eXp Realty of Greater L.A
(310) 893-6547
17 Total Sales
2 in Glen Avon
$590,000 Price Range
Nina Erbst
KELLER WILLIAMS REALTY
(442) 255-0168
102 Total Sales
1 in Glen Avon
$537,500 Price
Leo & Katherine Jankowski
LEKASA
(657) 297-4181
57 Total Sales
1 in Glen Avon
$189,000 Price
Stephen Rudnicki
Remax Foothills
(909) 764-3820
50 Total Sales
2 in Glen Avon
$825,000 Price Range
PAMELA SHEEHAN
Century 21 Masters
(909) 296-4566
91 Total Sales
4 in Glen Avon
$115K - $560K Price Range
We collect this data history from publicly available records. To have your information removed, we recommend requesting removal directly through your county’s website.
| Date | Buyer | Sale Price | Title Company |
|---|---|---|---|
| -- | Chicago Title | ||
| -- | Chicago Title | ||
| $785,000 | Chicago Title | ||
| $504,000 | First American Title Company |
We collect this data history from publicly available records. To have your information removed, we recommend requesting removal directly through your county’s website.
| Date | Status | Borrower | Loan Amount |
|---|---|---|---|
| Open | $785,000 | ||
| Previous Owner | $509,624 |
We collect this data history from publicly available records. To have your information removed, we recommend requesting removal directly through your county’s website.
| Date | Event | Price | List to Sale | Price per Sq Ft | Prior Sale |
|---|---|---|---|---|---|
| 07/07/2025 07/07/25 | Sold | $785,000 | +1.3% | $312 / Sq Ft | |
| 05/20/2025 05/20/25 | Pending | -- | -- | -- | |
| 05/08/2025 05/08/25 | For Sale | $775,000 | +53.8% | $308 / Sq Ft | |
| 12/13/2019 12/13/19 | Sold | $503,749 | +0.6% | $200 / Sq Ft | View Prior Sale |
| 09/29/2019 09/29/19 | Pending | -- | -- | -- | |
| 09/18/2019 09/18/19 | For Sale | $500,630 | -- | $199 / Sq Ft |
We collect this data history from publicly available records. To have your information removed, we recommend requesting removal directly through your county’s website.
| Year | Tax Paid | Tax Assessment Tax Assessment Total Assessment is a certain percentage of the fair market value that is determined by local assessors to be the total taxable value of land and additions on the property. | Land | Improvement |
|---|---|---|---|---|
| 2025 | $10,175 | $830,000 | $788,100 | $41,900 |
| 2024 | $5,841 | $462,000 | $342,000 | $120,000 |
| 2023 | $2,085 | $155,713 | $93,434 | $62,279 |
| 2022 | $1,999 | $152,660 | $91,602 | $61,058 |
| 2021 | $1,964 | $149,667 | $89,806 | $59,861 |
| 2019 | $1,909 | $145,231 | $87,144 | $58,087 |
| 2018 | $1,819 | $142,385 | $85,436 | $56,949 |
| 2016 | $1,726 | $136,858 | $82,119 | $54,739 |
| 2015 | $1,702 | $134,803 | $80,886 | $53,917 |
| 2014 | $1,717 | $132,163 | $79,302 | $52,861 |
B
Seller's Agent in 2025
Blake Lammers
Park Group Real Estate
Y
Buyer's Agent in 2025
Yonys Lovos
eXp Realty of Greater Los Angeles, Inc.
V
Seller's Agent in 2019
Vincenzo Cuccarese
Brookfield Residential
A
Buyer's Agent in 2019
AMANDA MOORE
ehomes
Source: California Regional Multiple Listing Service (CRMLS)
MLS Number: TR25093379
APN: 0218-972-46-0000
Disclaimer: Certain information contained herein is derived from information provided by parties other than Homes.com. All information provided is deemed reliable, but is not guaranteed to be accurate and should be independently verified.
The multiple listing data appearing on this website, or contained in reports produced therefrom, is owned and copyrighted by California Regional Multiple Listing Service, Inc. ("CRMLS") and is protected by all applicable copyright laws. Information provided is for viewer's personal, non-commercial use and may not be used for any purpose other than to identify prospective properties the viewer may be interested in purchasing. All listing data, including but not limited to square footage and lot size is believed to be accurate, but the listing Agent, listing Broker and CRMLS and its affiliates do not warrant or guarantee such accuracy. The viewer should independently verify the listed data prior to making any decisions based on such information by personal inspection and/or contacting a real estate professional.
Based on information from California Regional Multiple Listing Service, Inc. and /or other sources. All data, including all measurements and calculations of area, is obtained from various sources and has not been, and will not be, verified by broker or MLS. All information should be independently reviewed and verified for accuracy. Properties may or may not be listed by the office/agent presenting the information
Ask me questions while you tour the home.