
Jill Larson
Headwaters Realty Services LLC
(218) 210-7587
115 Total Sales
34 in Bemidji
$39K - $1M Price Range
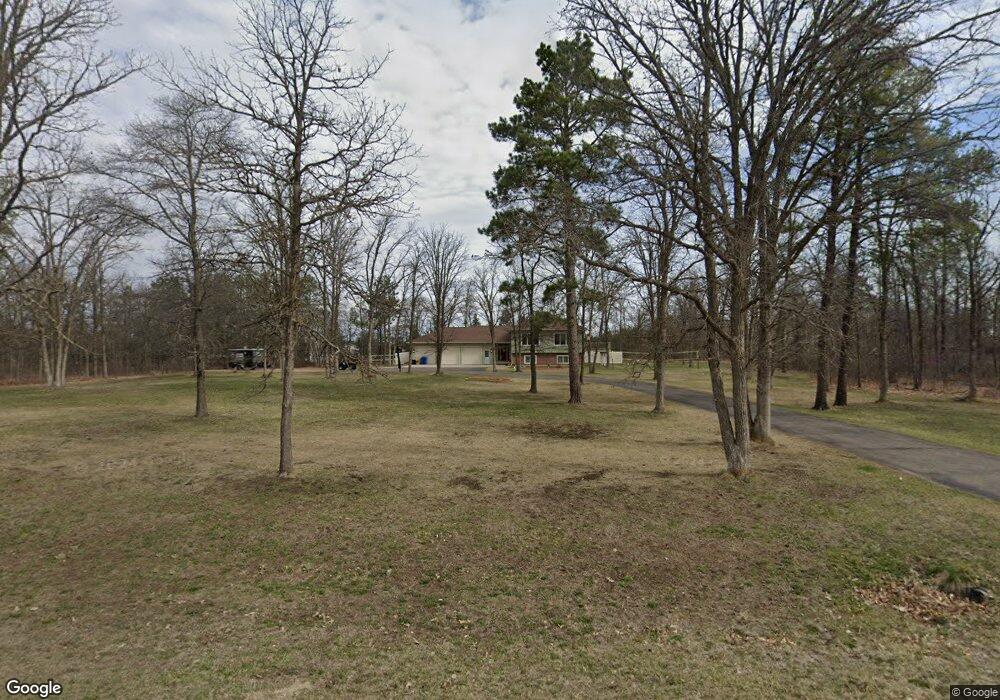

Estimated Value: $539,250
New custom built home in Fairway Heights, one of Bemidji's finest subdivisions bordering State Park walking trails, and premier golfing. 4 bedrooms, 3 baths. quality construction & energy efficient throughout. A complete list of ammenities are available.
Last Agent to Sell the Property
Jeri Fuller
Real Living First Realty Listed on: 01/18/2012
Last Buyer's Agent
Sarah Nordlund
ERA Pederson & Associates
We collect this data history from publicly available records. To have your information removed, we recommend requesting removal directly through your county’s website.
Jill Larson
Headwaters Realty Services LLC
(218) 210-7587
115 Total Sales
34 in Bemidji
$39K - $1M Price Range
Sean McDonald
RE/MAX Results - Longville
(218) 220-2236
109 Total Sales
2 in Bemidji
$75K - $175K Price Range
Doug Hoover
Real Broker, LLC
(218) 755-5396
166 Total Sales
88 in Bemidji
$10K - $796K Price Range
Robert Elliott
Grimes Realty
(218) 407-6579
180 Total Sales
96 in Bemidji
$10K - $675K Price Range
Laura Adams
218 Real Estate
(218) 210-8926
49 Total Sales
9 in Bemidji
$265K - $410K Price Range
Laurie Greer
Cedar Point Realty
(218) 772-2698
77 Total Sales
1 in Bemidji
$377,000 Price
We collect this data history from publicly available records. To have your information removed, we recommend requesting removal directly through your county’s website.
| Date | Buyer | Sale Price | Title Company |
|---|---|---|---|
| $390,000 | Sathre Title Inc | ||
| $355,000 | Sathre Title & Abstract Inc | ||
| $330,000 | Sathre Title |
We collect this data history from publicly available records. To have your information removed, we recommend requesting removal directly through your county’s website.
| Date | Status | Borrower | Loan Amount |
|---|---|---|---|
| Open | $312,000 | ||
| Previous Owner | $330,000 | ||
| Previous Owner | $190,000 | ||
| Previous Owner | $190,000 |
We collect this data history from publicly available records. To have your information removed, we recommend requesting removal directly through your county’s website.
| Date | Event | Price | List to Sale | Price per Sq Ft |
|---|---|---|---|---|
| 05/11/2012 05/11/12 | Sold | $330,000 | -1.5% | $97 / Sq Ft |
| 03/25/2012 03/25/12 | Pending | -- | -- | -- |
| 01/18/2012 01/18/12 | For Sale | $334,900 | -- | $99 / Sq Ft |
We collect this data history from publicly available records. To have your information removed, we recommend requesting removal directly through your county’s website.
| Year | Tax Paid | Tax Assessment Tax Assessment Total Assessment is a certain percentage of the fair market value that is determined by local assessors to be the total taxable value of land and additions on the property. | Land | Improvement |
|---|---|---|---|---|
| 2025 | $4,788 | $472,000 | $86,000 | $386,000 |
| 2024 | $4,430 | $457,600 | $85,000 | $372,600 |
| 2023 | $4,430 | $457,600 | $85,000 | $372,600 |
| 2022 | $1,937 | $418,300 | $85,000 | $333,300 |
| 2021 | $3,990 | $326,000 | $69,800 | $256,200 |
| 2019 | $3,602 | $326,000 | $69,800 | $256,200 |
| 2018 | $3,484 | $294,600 | $69,800 | $224,800 |
| 2016 | $3,026 | $252,200 | $69,800 | $182,400 |
| 2015 | $2,948 | $252,200 | $0 | $0 |
| 2014 | $2,842 | $252,200 | $0 | $0 |
| 2011 | $2,810 | $250,200 | $0 | $0 |
J
Seller's Agent in 2012
Jeri Fuller
Real Living First Realty
S
Buyer's Agent in 2012
Sarah Nordlund
ERA Pederson & Associates
Source: REALTOR® Association of Southern Minnesota
MLS Number: 4231520
APN: 31.02796.00
Disclaimer: Certain information contained herein is derived from information provided by parties other than Homes.com. All information provided is deemed reliable, but is not guaranteed to be accurate and should be independently verified.
IDX information is provided exclusively for personal, non-commercial use, and may not be used for any purpose other than to identify prospective properties consumers may be interested in purchasing. Information is deemed reliable but not guaranteed.
Ask me questions while you tour the home.