
Carlos Silva
KELLER WILLIAMS REALTY COLLEGE PARK
(844) 808-1321
68 Total Sales
1 in Crossroads
$516,000 Price
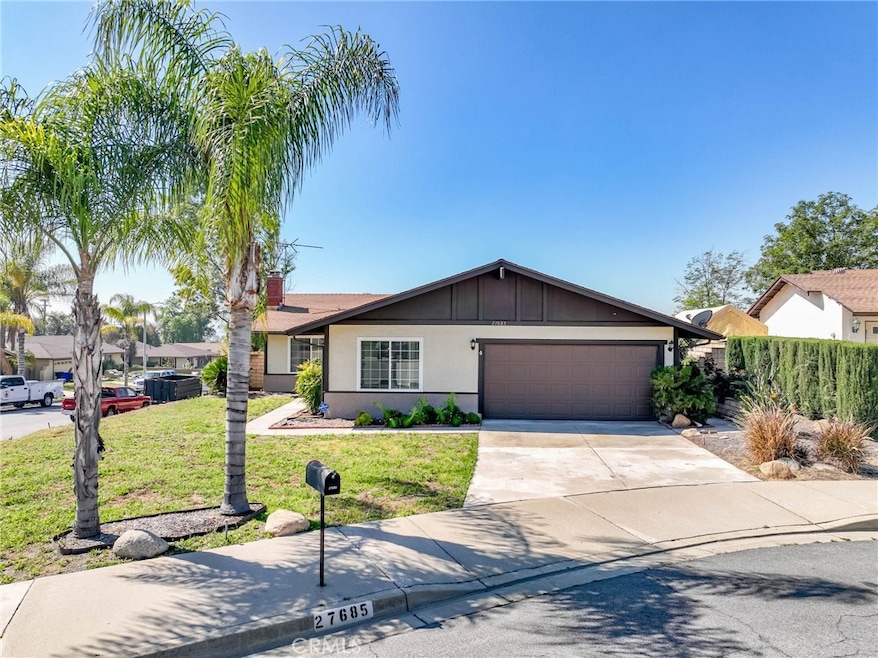
Charming, single story view home located on a cul-de-sac corner lot in Highland. This great location is near shopping & has easy access to 210 & 330 freeway. Approximately 1,582 square feet of living space, 4 bedrooms (the 4th bedroom could possibly be the front room to the right of the entry way) & total of 2 bathrooms. Features: tile entry way, dual pane windows, ceiling fans, newer furnace including newer flex dual system, attic installation & security system. Spacious formal living room with a cozy white brick fireplace, custom mantel and built-in book shelves. Large remodeled kitchen boasts plenty of white cabinetry, Corian counter tops, refrigerator, breakfast bar & dining/family room area combo off the kitchen. Nice size primary suite with ¾ bathroom. Private backyard features wood & block wall fencing, Alma-wood patio cover plus lots of fruit trees in the spacious back yard. Attached 2-car garage with direct access & garage shelving. Beautiful views of the hills & mountains. This property is conveniently located within minutes to shopping & restaurants. Plus commuter friendly with 210 & 330 freeway near-by. Plus much more!
Last Agent to Sell the Property
TELFORD REAL ESTATE License #01191038 Listed on: 04/12/2023
We collect this data history from publicly available records. To have your information removed, we recommend requesting removal directly through your county’s website.
Carlos Silva
KELLER WILLIAMS REALTY COLLEGE PARK
(844) 808-1321
68 Total Sales
1 in Crossroads
$516,000 Price
Magdalena Aguilar
KELLER WILLIAMS PREMIER PROPER
(213) 296-1973
78 Total Sales
1 in Crossroads
$310,000 Price
Dennis Miller
RE/MAX ADVANTAGE
(909) 406-7360
92 Total Sales
2 in Crossroads
$600,000 Price Range
Mauro Lopez
Century 21 Masters
(747) 237-4772
63 Total Sales
2 in Crossroads
$650,000 Price Range
Stephen Rudnicki
Remax Foothills
(909) 764-3820
52 Total Sales
1 in Crossroads
$440,000 Price
Emma Perez
Century 21 Cornerstone
(747) 223-6382
81 Total Sales
1 in Crossroads
$511,000 Price
We collect this data history from publicly available records. To have your information removed, we recommend requesting removal directly through your county’s website.
| Date | Buyer | Sale Price | Title Company |
|---|---|---|---|
| -- | First American Title | ||
| $515,000 | First American Title |
We collect this data history from publicly available records. To have your information removed, we recommend requesting removal directly through your county’s website.
| Date | Status | Borrower | Loan Amount |
|---|---|---|---|
| Open | $425,000 | ||
| Previous Owner | $110,000 | ||
| Previous Owner | $50,000 | ||
| Previous Owner | $40,000 | ||
| Previous Owner | $110,000 | ||
| Previous Owner | $77,535 |
We collect this data history from publicly available records. To have your information removed, we recommend requesting removal directly through your county’s website.
| Date | Event | Price | List to Sale | Price per Sq Ft |
|---|---|---|---|---|
| 05/30/2023 05/30/23 | Sold | $515,000 | -2.8% | $326 / Sq Ft |
| 04/12/2023 04/12/23 | For Sale | $529,900 | -- | $335 / Sq Ft |
We collect this data history from publicly available records. To have your information removed, we recommend requesting removal directly through your county’s website.
| Year | Tax Paid | Tax Assessment Tax Assessment Total Assessment is a certain percentage of the fair market value that is determined by local assessors to be the total taxable value of land and additions on the property. | Land | Improvement |
|---|---|---|---|---|
| 2026 | $7,119 | $546,522 | $163,957 | $382,565 |
| 2025 | $7,119 | $535,806 | $160,742 | $375,064 |
| 2024 | $6,973 | $525,300 | $157,590 | $367,710 |
| 2023 | $2,487 | $171,602 | $27,205 | $144,397 |
| 2022 | $2,404 | $168,238 | $26,672 | $141,566 |
| 2021 | $2,374 | $164,939 | $26,149 | $138,790 |
| 2020 | $2,368 | $163,248 | $25,881 | $137,367 |
| 2019 | $2,288 | $160,048 | $25,374 | $134,674 |
| 2018 | $2,208 | $156,909 | $24,876 | $132,033 |
| 2017 | $1,944 | $153,832 | $24,388 | $129,444 |
| 2016 | $1,885 | $150,816 | $23,910 | $126,906 |
| 2015 | $1,919 | $148,551 | $23,551 | $125,000 |
| 2014 | $1,865 | $145,641 | $23,090 | $122,551 |
Seller's Agent in 2023
Nancy Telford
TELFORD REAL ESTATE
(909) 575-8411
1 in this area
63 Total Sales
Buyer's Agent in 2023
Carmen Tygard
CALIFORNIA KEY HOMES
(909) 232-4228
1 in this area
16 Total Sales
Source: California Regional Multiple Listing Service (CRMLS)
MLS Number: CV23060537
APN: 1200-061-38
Disclaimer: Certain information contained herein is derived from information provided by parties other than Homes.com. All information provided is deemed reliable, but is not guaranteed to be accurate and should be independently verified.
The multiple listing data appearing on this website, or contained in reports produced therefrom, is owned and copyrighted by California Regional Multiple Listing Service, Inc. ("CRMLS") and is protected by all applicable copyright laws. Information provided is for viewer's personal, non-commercial use and may not be used for any purpose other than to identify prospective properties the viewer may be interested in purchasing. All listing data, including but not limited to square footage and lot size is believed to be accurate, but the listing Agent, listing Broker and CRMLS and its affiliates do not warrant or guarantee such accuracy. The viewer should independently verify the listed data prior to making any decisions based on such information by personal inspection and/or contacting a real estate professional.
Based on information from California Regional Multiple Listing Service, Inc. and /or other sources. All data, including all measurements and calculations of area, is obtained from various sources and has not been, and will not be, verified by broker or MLS. All information should be independently reviewed and verified for accuracy. Properties may or may not be listed by the office/agent presenting the information
Ask me questions while you tour the home.