
Emma Perez
Responds Quickly
Century 21 Cornerstone
(747) 223-6382
82 Total Sales
1 in Crossroads
$511,000 Price
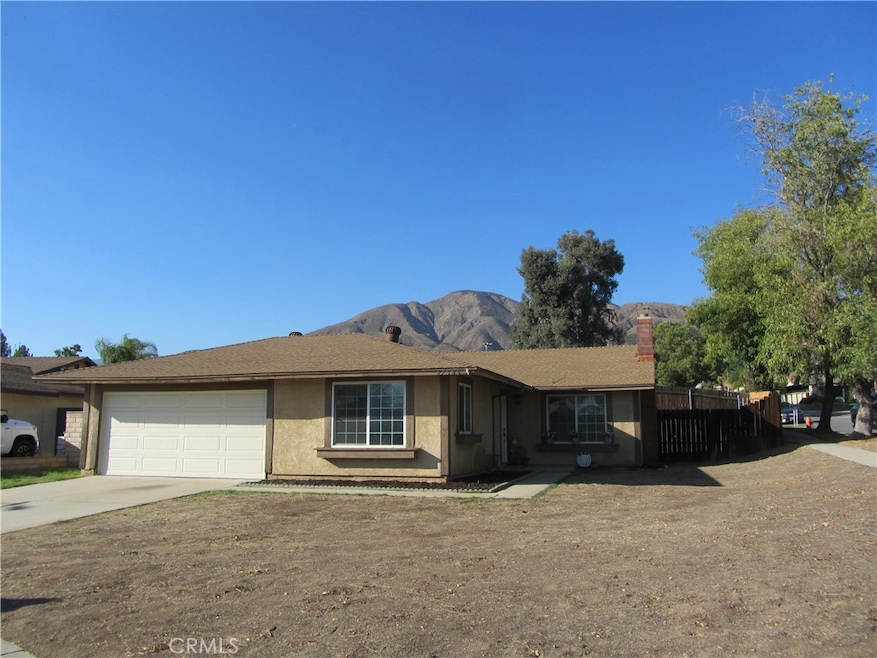
Remodeled Single Story Pool home in Highland. New interior paint, vinyl laminate flooring and base moldings, all new decora switches and outlets. New quartz countertop in kitchen with new stainless steel range, dishwasher and microwave. New mirrored sliding closet doors in all bedrooms. Newer Central air and heating units. Dual pane windows and slider leading to inground pool with diving board and alumna wood covered patio. Open family kitchen with breakfast bar. Spacious living room with fireplace, Large family room. Established neighborhood close to shopping, freeway access, Casino and at the base of mountains leading to Big Bear.
Last Agent to Sell the Property
RE/MAX ADVANTAGE License #01021176 Listed on: 09/22/2022
We collect this data history from publicly available records. To have your information removed, we recommend requesting removal directly through your county’s website.
Emma Perez
Century 21 Cornerstone
(747) 223-6382
82 Total Sales
1 in Crossroads
$511,000 Price
ALBERT NAPITUPULU
JASON MITCHELL REAL ESTATE CA.
(909) 503-4383
55 Total Sales
1 in Crossroads
$631,000 Price
NIEMA THOMAS
NIEMA THOMAS BROKER
(951) 934-7958
87 Total Sales
1 in Crossroads
$518,000 Price
Rony Sosa
REACTION REALTY
(951) 877-5468
71 Total Sales
1 in Crossroads
$236,500 Price
Christi Rainey Shellner
WESTCOE REALTORS INC
(951) 667-8985
43 Total Sales
1 in Crossroads
$460,000 Price
SHARMAYNE HUSBANDS
Mayne Choice Realty, Inc.
(909) 487-5379
99 Total Sales
1 in Crossroads
$632,400 Price
We collect this data history from publicly available records. To have your information removed, we recommend requesting removal directly through your county’s website.
| Date | Buyer | Sale Price | Title Company |
|---|---|---|---|
| -- | Lawyers Title | ||
| $540,000 | Lawyers Title |
We collect this data history from publicly available records. To have your information removed, we recommend requesting removal directly through your county’s website.
| Date | Status | Borrower | Loan Amount |
|---|---|---|---|
| Open | $530,219 |
We collect this data history from publicly available records. To have your information removed, we recommend requesting removal directly through your county’s website.
| Date | Event | Price | List to Sale | Price per Sq Ft |
|---|---|---|---|---|
| 11/18/2022 11/18/22 | Sold | $540,000 | 0.0% | $341 / Sq Ft |
| 09/22/2022 09/22/22 | For Sale | $539,900 | -- | $341 / Sq Ft |
We collect this data history from publicly available records. To have your information removed, we recommend requesting removal directly through your county’s website.
| Year | Tax Paid | Tax Assessment Tax Assessment Total Assessment is a certain percentage of the fair market value that is determined by local assessors to be the total taxable value of land and additions on the property. | Land | Improvement |
|---|---|---|---|---|
| 2026 | $7,442 | $573,052 | $159,181 | $413,871 |
| 2025 | $7,442 | $561,816 | $156,060 | $405,756 |
| 2024 | $7,289 | $550,800 | $153,000 | $397,800 |
| 2023 | $7,120 | $540,000 | $150,000 | $390,000 |
| 2022 | $2,962 | $212,380 | $43,345 | $169,035 |
| 2021 | $2,933 | $208,216 | $42,495 | $165,721 |
| 2020 | $2,930 | $206,081 | $42,059 | $164,022 |
| 2019 | $2,832 | $202,040 | $41,234 | $160,806 |
| 2018 | $2,746 | $198,078 | $40,425 | $157,653 |
| 2017 | $2,465 | $194,194 | $39,632 | $154,562 |
| 2016 | $2,390 | $190,386 | $38,855 | $151,531 |
| 2015 | $2,887 | $187,526 | $38,271 | $149,255 |
| 2014 | $2,787 | $183,852 | $37,521 | $146,331 |
Seller's Agent in 2022
Chuck Peterson
RE/MAX
(909) 499-8917
3 in this area
81 Total Sales
Buyer's Agent in 2022
Carlos Cobian
Century 21 Allstars
(562) 863-3275
1 in this area
10 Total Sales
Source: California Regional Multiple Listing Service (CRMLS)
MLS Number: EV22207021
APN: 1200-061-33
Disclaimer: Certain information contained herein is derived from information provided by parties other than Homes.com. All information provided is deemed reliable, but is not guaranteed to be accurate and should be independently verified.
The multiple listing data appearing on this website, or contained in reports produced therefrom, is owned and copyrighted by California Regional Multiple Listing Service, Inc. ("CRMLS") and is protected by all applicable copyright laws. Information provided is for viewer's personal, non-commercial use and may not be used for any purpose other than to identify prospective properties the viewer may be interested in purchasing. All listing data, including but not limited to square footage and lot size is believed to be accurate, but the listing Agent, listing Broker and CRMLS and its affiliates do not warrant or guarantee such accuracy. The viewer should independently verify the listed data prior to making any decisions based on such information by personal inspection and/or contacting a real estate professional.
Based on information from California Regional Multiple Listing Service, Inc. and /or other sources. All data, including all measurements and calculations of area, is obtained from various sources and has not been, and will not be, verified by broker or MLS. All information should be independently reviewed and verified for accuracy. Properties may or may not be listed by the office/agent presenting the information
Ask me questions while you tour the home.