
Amanda Patterson
Samonas Realty, LLC
(207) 715-3973
43 Total Sales
1 in Dover Point
$780,000 Price

Estimated Value: $609,735
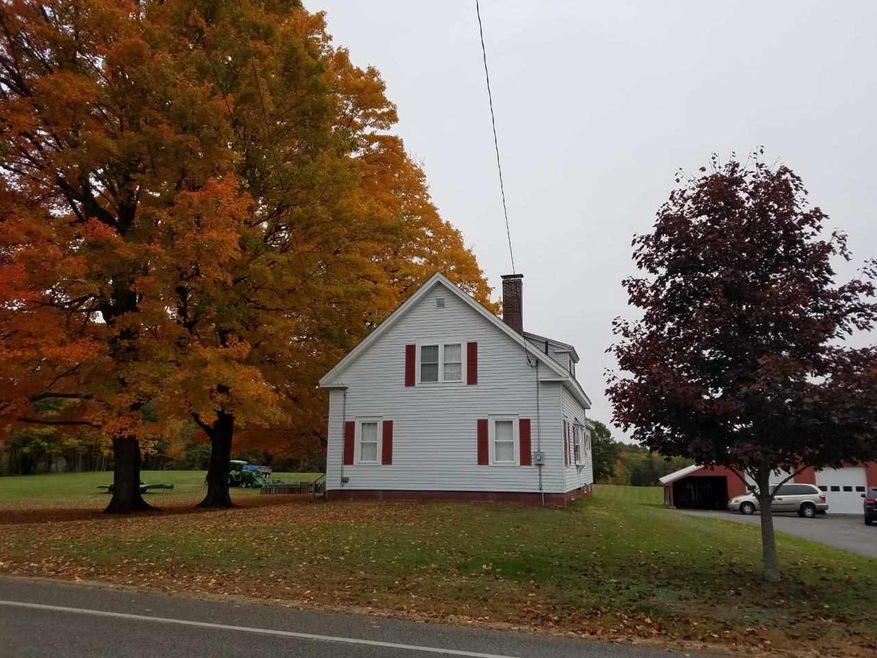
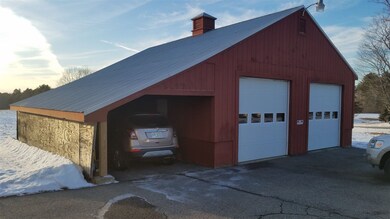
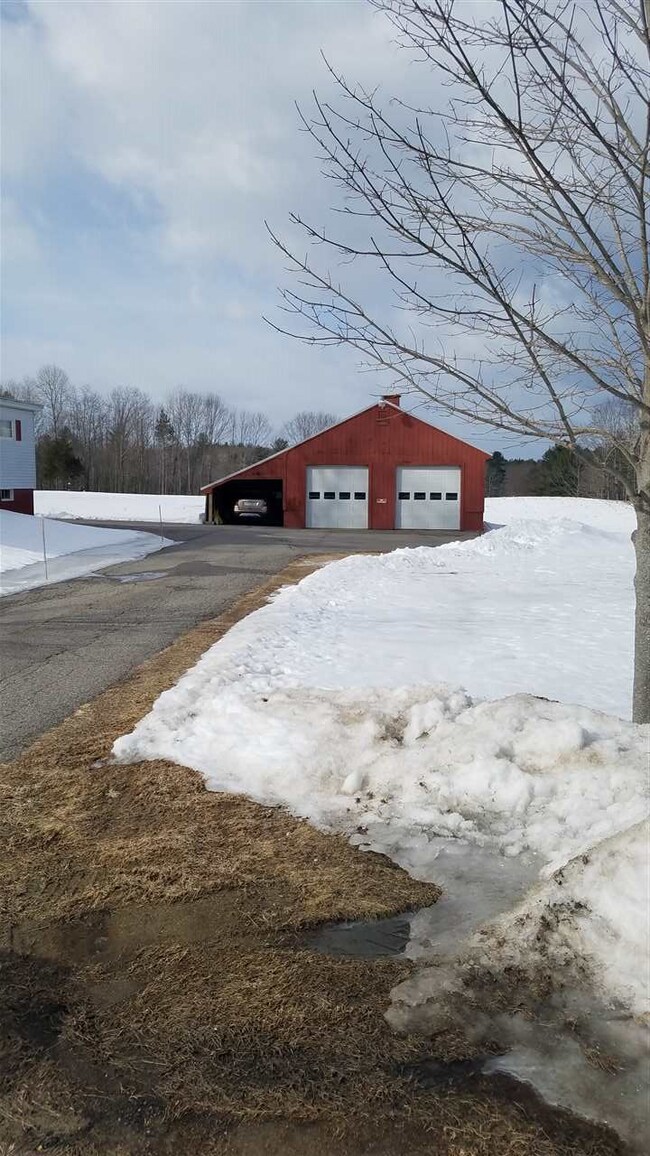
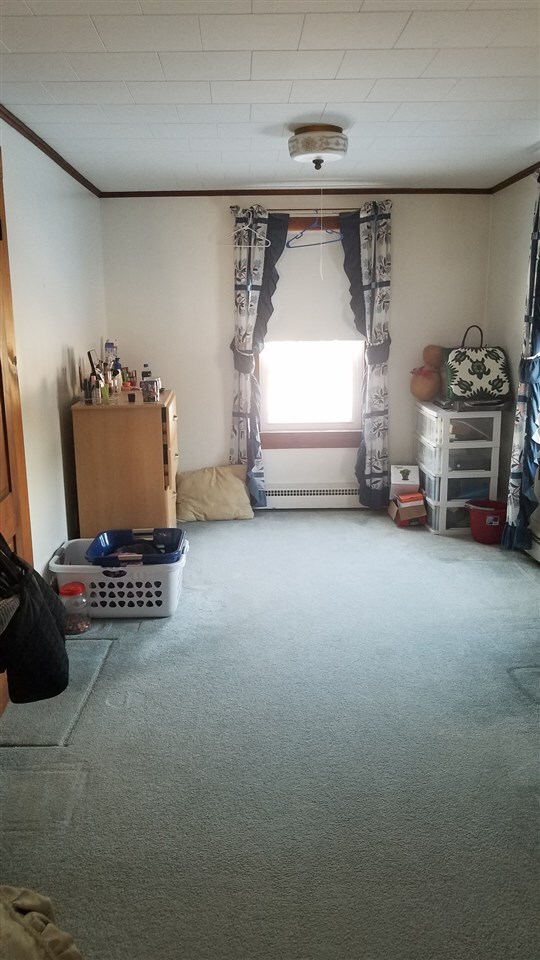
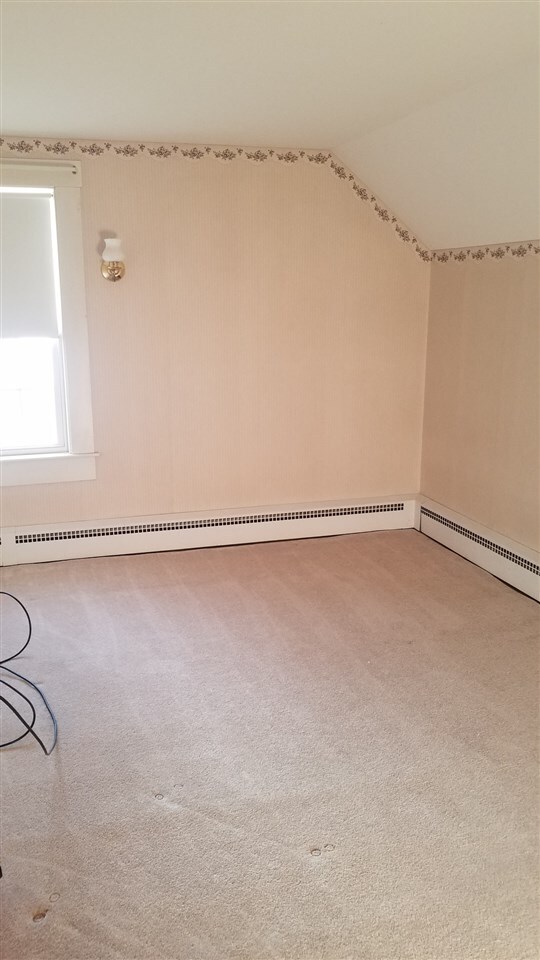
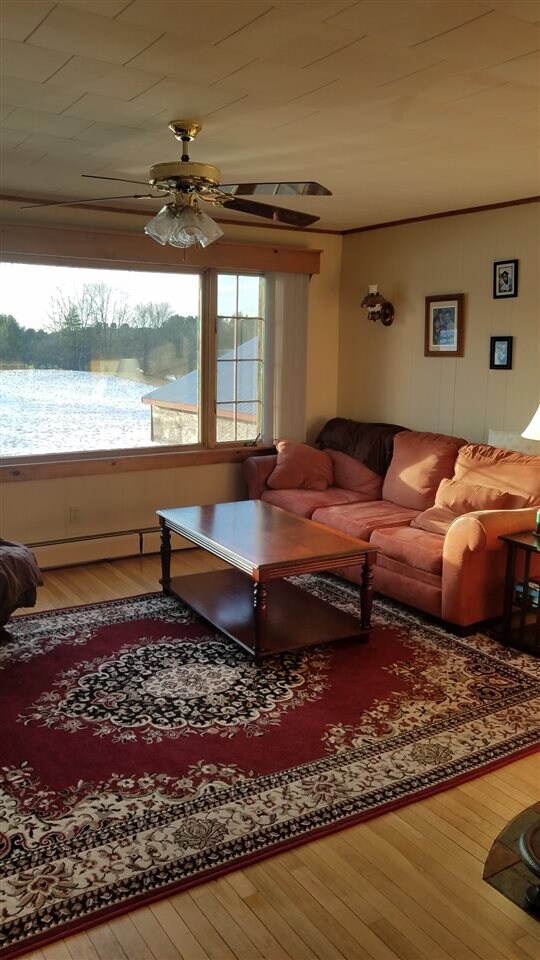
Southside of Dover This could be your mini farm. 4 bedrooms, 1 bath, large first floor Master bedroom. First floor flows from the livingroom to dining then familyroom overlooking the backyard. Large barn to store all your working tools and yard equipment.Easy access to Portsmouth and Downtown Dover. Looking over rolling fields. Subject to subdivision approval.
Last Agent to Sell the Property
Central Falls Realty License #000467 Listed on: 03/04/2019
Last Buyer's Agent
Mary Beth Rudolph
License #034045
We collect this data history from publicly available records. To have your information removed, we recommend requesting removal directly through your county’s website.
Amanda Patterson
Samonas Realty, LLC
(207) 715-3973
43 Total Sales
1 in Dover Point
$780,000 Price
Crystal Harrison
KW Coastal and Lakes & Mountains Realty/Meredith
(401) 340-2351
55 Total Sales
2 in Dover Point
$780,000 Price Range
Krista Lombardi
New Space Real Estate, LLC
(207) 715-3846
221 Total Sales
1 in Dover Point
$990,000 Price
Jonathan Farwell
Keller Williams Realty-Metropolitan
(207) 690-5247
59 Total Sales
1 in Dover Point
$655,000 Price
Katie Oddy
REAL Broker NH, LLC
(877) 816-3238
90 Total Sales
1 in Dover Point
$65,000 Price
Michael Whitney
KW Coastal and Lakes & Mountains Realty
(207) 994-7678
220 Total Sales
3 in Dover Point
$327K - $498K Price Range
We collect this data history from publicly available records. To have your information removed, we recommend requesting removal directly through your county’s website.
| Date | Event | Price | List to Sale | Price per Sq Ft | Prior Sale |
|---|---|---|---|---|---|
| 07/16/2019 07/16/19 | Sold | $310,000 | -22.5% | $155 / Sq Ft | |
| 07/12/2019 07/12/19 | Sold | $400,000 | 0.0% | $200 / Sq Ft | View Prior Sale |
| 06/20/2019 06/20/19 | Pending | -- | -- | -- | |
| 06/14/2019 06/14/19 | Pending | -- | -- | -- | |
| 06/14/2019 06/14/19 | For Sale | $400,000 | +23.1% | $200 / Sq Ft | |
| 05/29/2019 05/29/19 | Price Changed | $325,000 | -6.9% | $162 / Sq Ft | |
| 05/15/2019 05/15/19 | Price Changed | $349,000 | -6.9% | $174 / Sq Ft | |
| 04/24/2019 04/24/19 | Price Changed | $374,900 | -5.1% | $187 / Sq Ft | |
| 03/04/2019 03/04/19 | For Sale | $394,900 | -- | $197 / Sq Ft |
We collect this data history from publicly available records. To have your information removed, we recommend requesting removal directly through your county’s website.
| Year | Tax Paid | Tax Assessment Tax Assessment Total Assessment is a certain percentage of the fair market value that is determined by local assessors to be the total taxable value of land and additions on the property. | Land | Improvement |
|---|---|---|---|---|
| 2025 | $11,107 | $564,400 | $185,000 | $379,400 |
| 2024 | $10,255 | $564,400 | $185,000 | $379,400 |
| 2023 | $9,793 | $523,700 | $190,000 | $333,700 |
| 2022 | $9,549 | $481,300 | $180,000 | $301,300 |
| 2021 | $8,680 | $400,000 | $140,000 | $260,000 |
| 2020 | $8,673 | $349,000 | $125,000 | $224,000 |
| 2019 | $8,555 | $339,630 | $121,530 | $218,100 |
| 2018 | $7,850 | $315,000 | $104,200 | $210,800 |
| 2017 | $7,602 | $293,850 | $89,050 | $204,800 |
| 2016 | $7,199 | $273,840 | $93,940 | $179,900 |
| 2015 | $7,039 | $264,540 | $88,940 | $175,600 |
| 2014 | $6,883 | $264,640 | $89,040 | $175,600 |
| 2011 | $10,782 | $429,200 | $264,600 | $164,600 |
Seller's Agent in 2019
Kathleen White
Central Falls Realty
(603) 516-7738
3 in this area
8 Total Sales
Buyer's Agent in 2019
Gary Tuttle
Central Falls Realty
(603) 285-0025
20 Total Sales
MR
Buyer's Agent in 2019
Mary Beth Rudolph
Source: PrimeMLS
MLS Number: 4738634
APN: DOVR-000102-000000-M000000
Disclaimer: Certain information contained herein is derived from information provided by parties other than Homes.com. All information provided is deemed reliable, but is not guaranteed to be accurate and should be independently verified.
Copyright 2026 PrimeMLS, Inc. All rights reserved. This information is deemed reliable, but not guaranteed. The data relating to real estate displayed on this display comes in part from the IDX Program of PrimeMLS. The information being provided is for consumers’ personal, non-commercial use and may not be used for any purpose other than to identify prospective properties consumers may be interested in purchasing.
Ask me questions while you tour the home.