
Mr. Joseph Canale
EXP Realty, LLC
(267) 458-4107
89 Total Sales
1 in Middletown
$1,050,000 Price
Estimated Value: $343,000 - $361,000
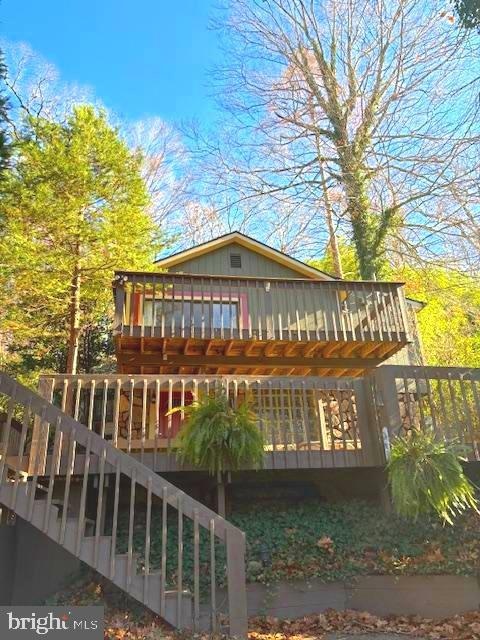
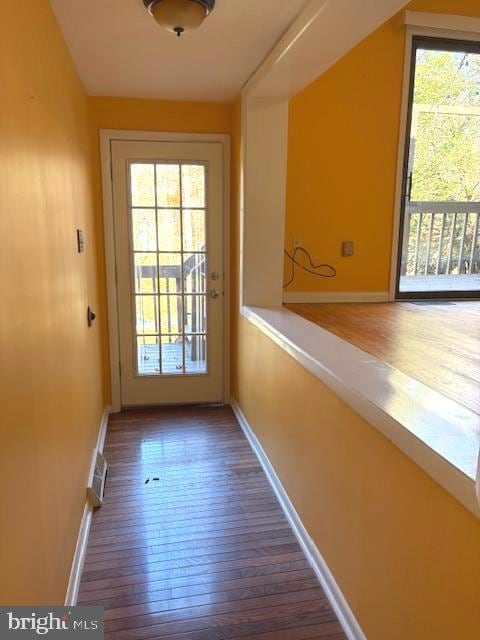
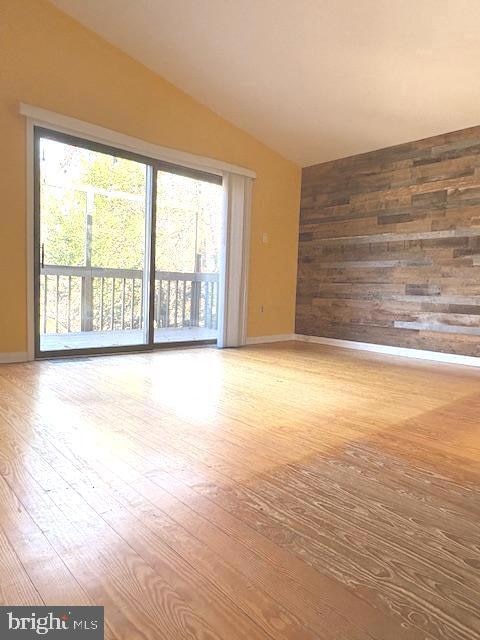
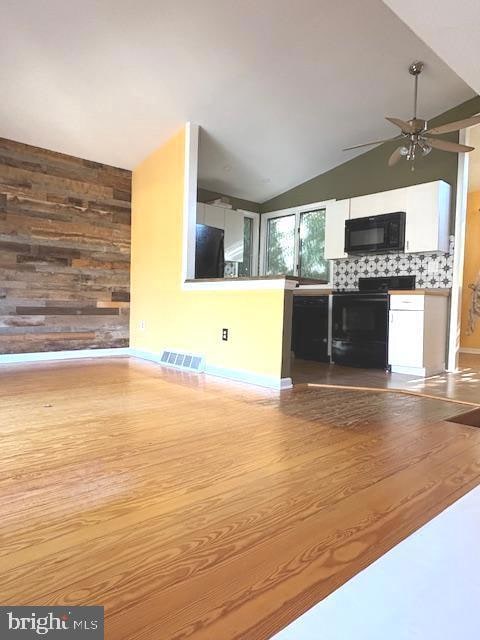
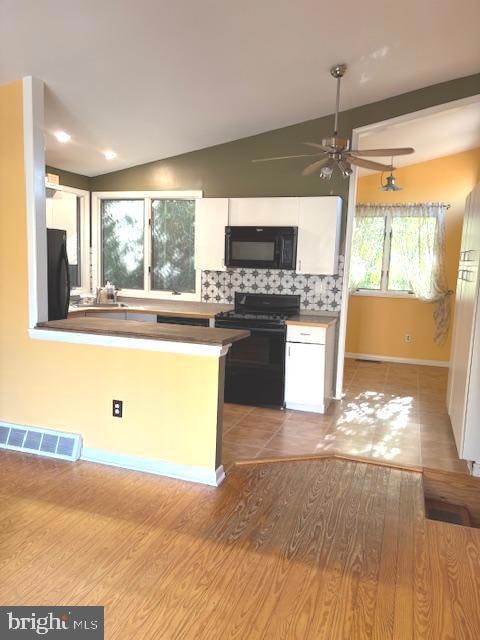
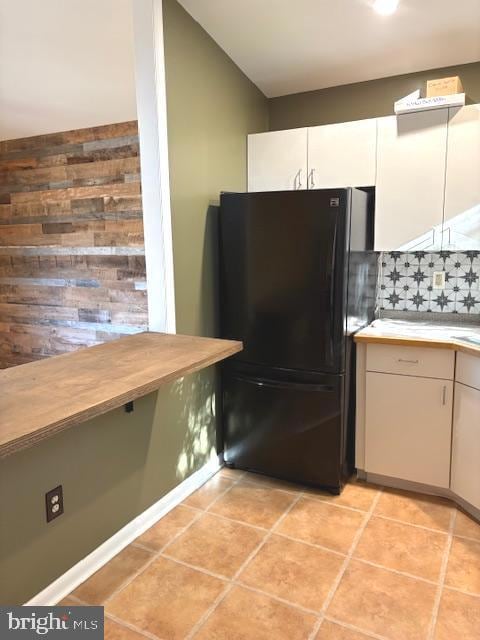
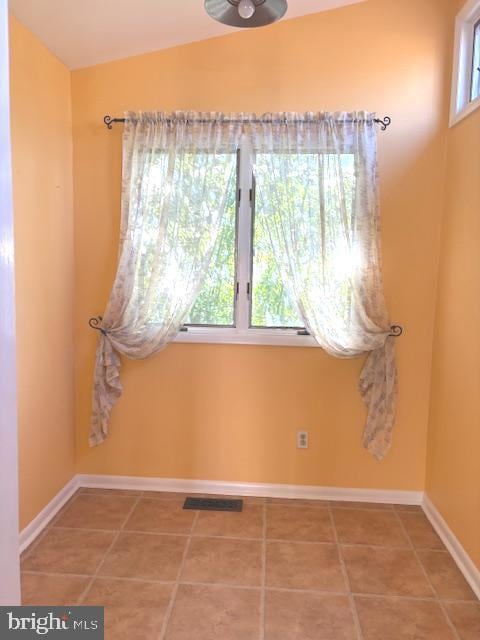
Welcome to 277 Playwicki St, Langhorne, PA a unique, charming 2 bedroom, one bath contemporary home with multiple decks nestled on a wooded lot adjacent to Playwicki park in the highly sought after Neshaminy school district. This home features an open floor plan with a large living room with sliding glass doors to a deck overlooking the tranquil woods. The primary bedroom also has a sliding glass door to a deck where you can relax and enjoy the peaceful surroundings. The updated bathroom features a lovely free standing soaking tub and a walk-in shower. Additional features: Full, unfinished walk-out basement for all your storage needs or additional living space, storage shed, convenient location with a short ride to restaurants, shopping and highway access. Make you appointment today!!
Last Agent to Sell the Property
(215) 355-5100 jodicostin@msn.com BHHS Fox & Roach-Southampton Brokerage Phone: 2153555100 License #RS147766A Listed on: 12/05/2025
We collect this data history from publicly available records. To have your information removed, we recommend requesting removal directly through your county’s website.
Mr. Joseph Canale
EXP Realty, LLC
(267) 458-4107
89 Total Sales
1 in Middletown
$1,050,000 Price
Dottie Walker
RE/MAX Properties - Newtown
(267) 715-1308
26 Total Sales
2 in Middletown
$361K - $425K Price Range
Sonja Wayns
Diversified Realty Solutions
(484) 562-4944
129 Total Sales
2 in Middletown
$281K - $565K Price Range
Benjamin Wong
BHHS Fox & Roach-Blue Bell
(877) 554-3806
146 Total Sales
2 in Middletown
$390K - $442K Price Range
Heather Gunkel
Keller Williams Real Estate-Langhorne
(267) 619-8983
52 Total Sales
3 in Middletown
$267K - $485K Price Range
JEAN SIMCOX
Keller Williams Real Estate-Doylestown
(855) 584-4326
39 Total Sales
2 in Middletown
$400K - $484K Price Range
We collect this data history from publicly available records. To have your information removed, we recommend requesting removal directly through your county’s website.
| Date | Buyer | Sale Price | Title Company |
|---|---|---|---|
| $350,000 | Title Services | ||
| Huston John Joseph | $390,000 | Trident Land Transfer | |
| Fluehr Diane L | $140,000 | -- | |
| Taylor James R | $134,000 | -- | |
| Reedel Keith C | $132,000 | Lawyers Title Insurance Corp |
We collect this data history from publicly available records. To have your information removed, we recommend requesting removal directly through your county’s website.
| Date | Status | Borrower | Loan Amount |
|---|---|---|---|
| Open | $332,500 | ||
| Previous Owner | Steele Diane L | $104,000 | |
| Previous Owner | Steele Diane L | $41,000 | |
| Previous Owner | Fluehr Diane L | $112,000 |
We collect this data history from publicly available records. To have your information removed, we recommend requesting removal directly through your county’s website.
| Date | Event | Price | List to Sale | Price per Sq Ft | Prior Sale |
|---|---|---|---|---|---|
| 02/19/2026 02/19/26 | Sold | $350,000 | 0.0% | $356 / Sq Ft | |
| 12/29/2025 12/29/25 | Price Changed | $350,000 | -10.2% | $356 / Sq Ft | |
| 12/05/2025 12/05/25 | For Sale | $389,900 | 0.0% | $396 / Sq Ft | |
| 09/25/2025 09/25/25 | Sold | $390,000 | +5.7% | $396 / Sq Ft | View Prior Sale |
| 08/02/2025 08/02/25 | For Sale | $369,000 | -- | $375 / Sq Ft |
We collect this data history from publicly available records. To have your information removed, we recommend requesting removal directly through your county’s website.
| Year | Tax Paid | Tax Assessment Tax Assessment Total Assessment is a certain percentage of the fair market value that is determined by local assessors to be the total taxable value of land and additions on the property. | Land | Improvement |
|---|---|---|---|---|
| 2026 | $1,999 | $8,760 | $400 | $8,360 |
| 2025 | $1,907 | $8,760 | $400 | $8,360 |
| 2024 | $1,907 | $8,760 | $400 | $8,360 |
| 2023 | $1,877 | $8,760 | $400 | $8,360 |
| 2022 | $1,828 | $8,760 | $400 | $8,360 |
| 2021 | $1,828 | $8,760 | $400 | $8,360 |
| 2020 | $1,806 | $8,760 | $400 | $8,360 |
| 2019 | $1,765 | $8,760 | $400 | $8,360 |
| 2018 | $1,733 | $8,760 | $400 | $8,360 |
| 2017 | $1,689 | $8,760 | $400 | $8,360 |
| 2016 | $1,689 | $8,760 | $400 | $8,360 |
| 2015 | $1,878 | $8,760 | $400 | $8,360 |
| 2014 | $1,878 | $8,760 | $400 | $8,360 |
Seller's Agent in 2026
Jodi Costin
BHHS Fox & Roach
(215) 530-5221
92 Total Sales
Buyer's Agent in 2026
Mike Bottaro
Homestarr Realty
(267) 307-2444
357 Total Sales
Seller's Agent in 2025
Shane Norman
BHHS Fox & Roach
(267) 788-3923
72 Total Sales
Seller Co-Listing Agent in 2025
Linda Emerson
BHHS Fox & Roach
(267) 261-5985
61 Total Sales
Source: Bright MLS
MLS Number: PABU2109858
APN: 22-012-068
Disclaimer: Certain information contained herein is derived from information provided by parties other than Homes.com. All information provided is deemed reliable, but is not guaranteed to be accurate and should be independently verified.
The data relating to real estate for sale on this website appears in part through the BRIGHT Internet Data Exchange program, a voluntary cooperative exchange of property listing data between licensed real estate brokerage firms, and is provided by BRIGHT through a licensing agreement.
Listing information is from various brokers who participate in the Bright MLS IDX program and not all listings may be visible on the site.
The property information being provided on or through the website is for the personal, non-commercial use of consumers and such information may not be used for any purpose other than to identify prospective properties consumers may be interested in purchasing.
Some properties which appear for sale on the website may no longer be available because they are for instance, under contract, sold or are no longer being offered for sale.
Property information displayed is deemed reliable but is not guaranteed.
Copyright 2026 Bright MLS, Inc.
Ask me questions while you tour the home.