
Barbara Wales
Engel & Volkers Newton
(781) 512-8233
103 Total Sales
3 in South Boston
$440K - $630K Price Range

Estimated Value: $897,105
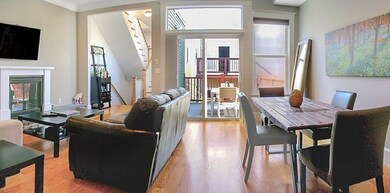
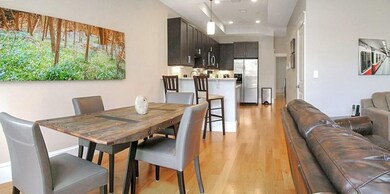
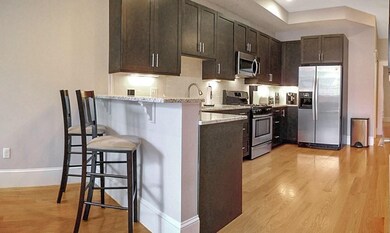
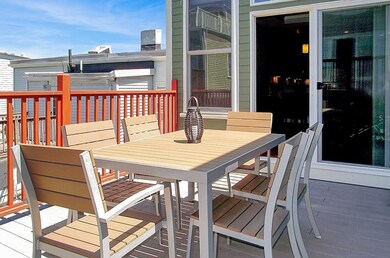
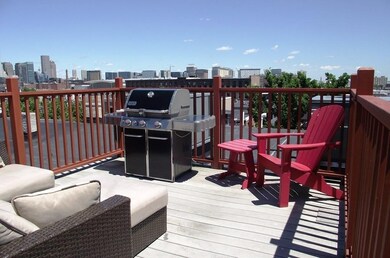
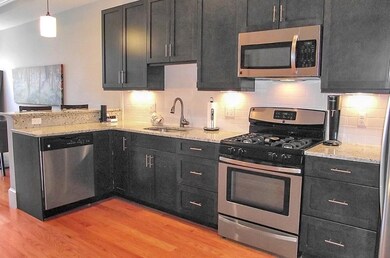
An exceptional Penthouse in Southie! This west side 2BD/2BA top floor condo rental offers both modern comforts & entertaining possibilities. Delivered with hardwood floors throughout, high ceilings, a gas fireplace and an expansive modern kitchen (stone counters, subway tile surround, gas cooking, abundant cabinet & pantry storage). Enjoy outdoor dining & relaxing from 2 private decks; a corner deck adjacent to the kitchen/dining area or an exclusive roof deck with panoramic city views. Front-facing master bedroom w/bay windows, walk-in closet & en-suite bath and equally comfortable guest bedroom w/adjacent guest bath. In-unit laundry, surround sound & central A/C add to the many modern amenities. Convenient commuter options via Broadway T (Red Line) and on/off ramps to 93 & MA Pike. Close proximity to Foodie’s Market & Whole Foods Market (over the bridge) & nearby South Bay Shopping Plaza plus many local dining & social establishments along W.Broadway. Available for April/May Tenants.
Last Agent to Rent the Property
Keller Williams Realty Boston-Metro | Back Bay Listed on: 04/12/2022
Barbara Wales
Engel & Volkers Newton
(781) 512-8233
103 Total Sales
3 in South Boston
$440K - $630K Price Range
Robert Cusack
Cusack & Associates
(781) 773-6099
63 Total Sales
3 in South Boston
$1.1M - $1.3M Price Range
Bill Gehan
Campion & Company Fine Homes Real Estate
(781) 549-0309
72 Total Sales
19 in South Boston
$592K - $2.4M Price Range
Tina DiMonda
Gibson Sotheby's International Realty
(857) 763-4448
28 Total Sales
1 in South Boston
$619,000 Price
Brian Caluori
Gibson Sotheby's International Realty
(781) 488-7488
89 Total Sales
6 in South Boston
$475K - $950K Price Range
The Young Group
Leopold & McMasters Realty
(339) 333-8140
76 Total Sales
2 in South Boston
$1M - $1.1M Price Range
We collect this data history from publicly available records. To have your information removed, we recommend requesting removal directly through your county’s website.
| Date | Event | Price | List to Sale | Price per Sq Ft |
|---|---|---|---|---|
| 05/04/2022 05/04/22 | Rented | $3,595 | 0.0% | -- |
| 04/24/2022 04/24/22 | Under Contract | -- | -- | -- |
| 04/12/2022 04/12/22 | For Rent | $3,595 | +4.2% | -- |
| 08/18/2020 08/18/20 | Rented | $3,450 | -1.3% | -- |
| 08/12/2020 08/12/20 | Under Contract | -- | -- | -- |
| 08/01/2020 08/01/20 | For Rent | $3,495 | 0.0% | -- |
| 07/31/2019 07/31/19 | Rented | $3,495 | 0.0% | -- |
| 07/29/2019 07/29/19 | Under Contract | -- | -- | -- |
| 07/18/2019 07/18/19 | For Rent | $3,495 | +4.3% | -- |
| 07/29/2017 07/29/17 | Rented | $3,350 | 0.0% | -- |
| 07/18/2017 07/18/17 | Under Contract | -- | -- | -- |
| 07/04/2017 07/04/17 | For Rent | $3,350 | -- | -- |
We collect this data history from publicly available records. To have your information removed, we recommend requesting removal directly through your county’s website.
| Year | Tax Paid | Tax Assessment Tax Assessment Total Assessment is a certain percentage of the fair market value that is determined by local assessors to be the total taxable value of land and additions on the property. | Land | Improvement |
|---|---|---|---|---|
| 2025 | $9,604 | $829,400 | $0 | $829,400 |
| 2024 | $8,822 | $809,400 | $0 | $809,400 |
| 2023 | $8,439 | $785,800 | $0 | $785,800 |
| 2022 | $8,300 | $762,900 | $0 | $762,900 |
| 2021 | $8,140 | $762,900 | $0 | $762,900 |
| 2020 | $7,291 | $690,400 | $0 | $690,400 |
| 2019 | $6,738 | $639,300 | $0 | $639,300 |
| 2018 | $6,320 | $603,100 | $0 | $603,100 |
| 2017 | $5,915 | $558,500 | $0 | $558,500 |
| 2016 | $5,851 | $531,900 | $0 | $531,900 |
| 2015 | $5,596 | $462,100 | $0 | $462,100 |
| 2014 | $5,189 | $412,500 | $0 | $412,500 |
NH
Landlord's Agent in 2022
Norman Hodson
Keller Williams Realty Boston-Metro | Back Bay
(617) 542-0012
1 in this area
22 Total Sales
AH
Tenant's Agent in 2022
Allison Hargrave
Compass
1 in this area
7 Total Sales
Buyer's Agent in 2020
Pamela Cushing
Compass
(978) 771-3319
1 in this area
49 Total Sales
Buyer's Agent in 2019
Krassi Diehl
William Raveis R.E. & Home Services
(617) 784-0601
15 Total Sales
Source: MLS Property Information Network (MLS PIN)
MLS Number: 72965591
APN: SBOS-000000-000006-001616-000006
Disclaimer: Certain information contained herein is derived from information provided by parties other than Homes.com. All information provided is deemed reliable, but is not guaranteed to be accurate and should be independently verified.
The property listing data and information, or the Images, set forth herein were provided to MLS Property Information Network, Inc. from third party sources, including sellers, lessors and public records, and were compiled by MLS Property Information Network, Inc. The property listing data and information, and the Images, are for the personal, non-commercial use of consumers having a good faith interest in purchasing or leasing listed properties of the type displayed to them and may not be used for any purpose other than to identify prospective properties which such consumers may have a good faith interest in purchasing or leasing. MLS Property Information Network, Inc. and its subscribers disclaim any and all representations and warranties as to the accuracy of the property listing data and information, or as to the accuracy of any of the Images, set forth herein.
Ask me questions while you tour the home.