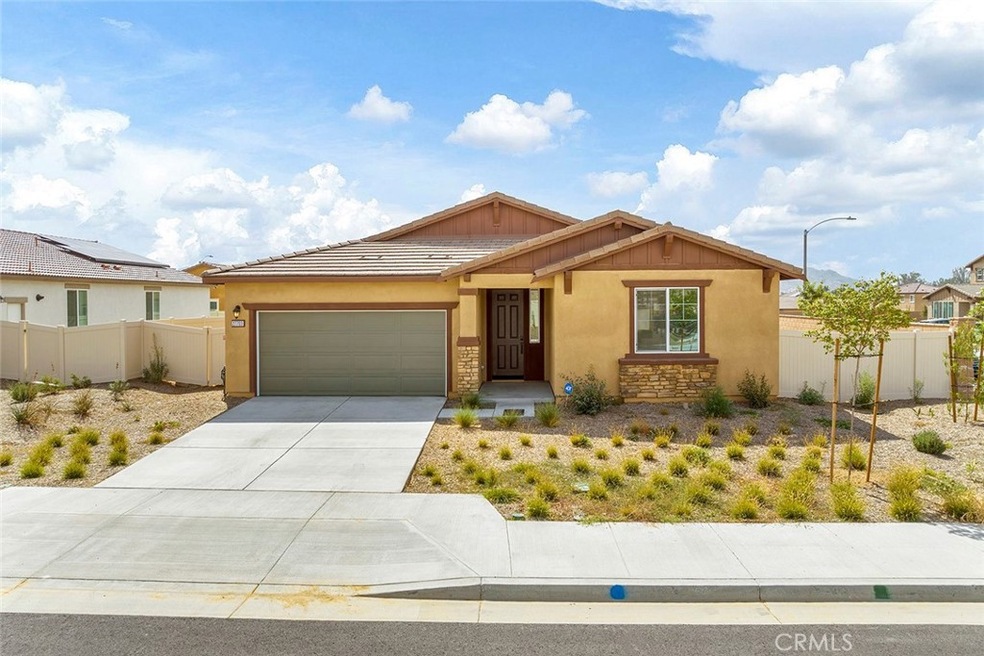
NOT LISTED FOR SALE

Estimated Value: $648,495

4 Beds
3 Baths
2,316 Sq Ft
$280/Sq Ft Est. Value

Sale Details

Date Sold: November 28, 2023

Last sale price $600,000 $259 Per Sq Ft

Est. 8% increase in value since last sale

Current estimated payment $4,680 / mo

19 Days on Market

Highlights

  • Solar Power System
  • Craftsman Architecture
  • Mountain View
  • Open Floorplan
  • Green Roof
  • Corner Lot

About This Home

As of November 2023

Tucked away in a newly developed KB home community in an incredible location you wont want to miss out on this gorgeous open floor-plan single story home that is nearly brand new, move in ready built in 2022. What you'll love about the location is easy access to the 60 freeway, newer shopping centers, dining, recreation and amenities. Step inside where you will find an effortless flow that guides you throughout the home. Featuring a large eat in kitchen fitted with a built in stovetop and dishwasher, a laundry room, one large master bedroom with a huge walk in closet, 3 bedrooms which are a great size and have excellent natural light. Outside, you'll find a clean slate to design the backyard to your liking. This home is completely energy-star certified with it's Cooling & heating system, a leased solar system, energy - star certified windows and an advanced salt water softener which is already installed and working flawlessly. Come check this excellent one story home out before it is too late! The keys are ready to be handed over to the next homeowner!

Last Agent to Sell the Property

Anthony Tafesh

PINNACLE REAL ESTATE GROUP License #02053014 Listed on: 09/29/2023

PINNACLE REAL ESTATE GROUP

Last Buyer's Agent

JOE RAMIREZ

CENTURY 21 CITRUS REALTY INC License #01917426

CENTURY 21 CITRUS REALTY INC

Home Details

Home Type

  • Single Family

Year Built

  • Built in 2022

Lot Details

  • 7,806 Sq Ft Lot
  • Vinyl Fence
  • Corner Lot
  • Density is up to 1 Unit/Acre

HOA Fees

  • $173 Monthly HOA Fees

Parking

  • 2 Car Attached Garage
  • 2 Open Parking Spaces
  • Parking Available
  • Driveway

Property Views

  • Mountain
  • Neighborhood
  • Rock

Home Design

  • Craftsman Architecture
  • Entry on the 1st floor
  • Turnkey
  • Slab Foundation
  • Tile Roof
  • Stucco

Interior Spaces

  • 2,316 Sq Ft Home
  • 1-Story Property
  • Open Floorplan
  • High Ceiling
  • Recessed Lighting
  • ENERGY STAR Qualified Windows
  • ENERGY STAR Qualified Doors
  • Combination Dining and Living Room
  • Laminate Flooring
  • Laundry Room

Kitchen

  • Eat-In Kitchen
  • Built-In Range
  • Microwave
  • Water Line To Refrigerator
  • Dishwasher
  • Kitchen Island
  • Granite Countertops

Bedrooms and Bathrooms

  • 4 Main Level Bedrooms
  • Walk-In Closet
  • 3 Full Bathrooms
  • Dual Vanity Sinks in Primary Bathroom
  • Low Flow Plumbing Fixtures
  • Bathtub with Shower
  • Separate Shower
  • Exhaust Fan In Bathroom

Home Security

  • Home Security System
  • Carbon Monoxide Detectors
  • Fire and Smoke Detector
  • Fire Sprinkler System

Eco-Friendly Details

  • Green Roof
  • Energy-Efficient Appliances
  • Energy-Efficient Construction
  • Energy-Efficient HVAC
  • Energy-Efficient Lighting
  • Energy-Efficient Insulation
  • Energy-Efficient Doors
  • Energy-Efficient Thermostat
  • Solar Power System

Outdoor Features

  • Patio
  • Exterior Lighting

Schools

  • Moreno Elementary School
  • Mountain View Middle School
  • Valley View High School

Utilities

  • Central Heating and Cooling System
  • Natural Gas Connected
  • Tankless Water Heater
  • Water Softener

Community Details

  • Prime Association, Phone Number (800) 706-7838
  • Maintained Community

Listing and Financial Details

  • Tax Lot 25
  • Tax Tract Number 31590
  • Assessor Parcel Number 486581004
  • $1,581 per year additional tax assessments

Home Details

Home Type

Single Family

Year Built

Built in 2022

Lot Details

7,806 Sq Ft Lot

HOA Fees

$173 per month

Parking

2

Listing Details

  • Structure Type: House
  • Assessments: Yes
  • Property Attached: Yes
  • Road Frontage Type: City Street
  • Road Surface Type: Paved
  • Security: Carbon Monoxide Detector(s), Fire Sprinkler System, Security System, Smoke Detector(s)
  • View: Yes
  • Architectural Style: Craftsman
  • Property Condition: Turnkey
  • Property Sub Type: Single Family Residence
  • Property Type: Residential
  • Parcel Number: 486581004
  • Year Built: 2022
  • Special Features: NewHome

Interior Features

  • Fireplace: No
  • Living Area: 2316.00 Square Feet
  • Interior Amenities: Granite Counters, High Ceilings, Open Floorplan, Pantry, Recessed Lighting
  • Stories: 1
  • Common Walls: 2+ Common Walls
  • Flooring: Laminate
  • Appliances: Yes
  • Full Bathrooms: 3
  • Total Bedrooms: 4
  • Door Features: ENERGY STAR Qualified Doors
  • Eating Area: In Kitchen, In Living Room
  • Entry Level: 1
  • Levels: One
  • Main Level Bathrooms: 3
  • Main Level Bedrooms: 4
  • Price Per Square Foot: 259.07
  • Room Type: All Bedrooms Down, Kitchen, Laundry, Living Room, Primary Bathroom, Primary Bedroom, Walk-In Closet
  • Window Features: ENERGY STAR Qualified Windows
  • Bathroom Features: Bathtub, Shower, Shower In Tub, Double Sinks In Bath(s), Double Sinks In Primary Bath, Exhaust Fan(s), Separate Tub And Shower
  • Room Kitchen Features: Granite Counters, Kitchen Island

Exterior Features

  • Patio: Yes
  • Foundation: Slab
  • View: Mountain(s), Neighborhood, Rocks
  • Fence: Yes
  • Fencing: Vinyl
  • Pool Private: No
  • Roof: Tile
  • Spa: No
  • Construction Materials: Stucco

Garage/Parking

  • Attached Garage: Yes
  • Garage Spaces: 2.00
  • Parking: Yes
  • Parking Features: Driveway, Garage
  • Total Parking Spaces: 4.00
  • Uncovered Spaces: 2.00

Utilities

  • Utilities: Electricity Connected, Natural Gas Connected, Sewer Connected, Water Connected
  • Heating: Yes
  • Laundry: Yes
  • Appliances: Built-In Range, Dishwasher, Microwave, Tankless Water Heater, Water Line to Refrigerator, Water Softener
  • Electric: Standard
  • Heating Type: Central
  • Laundry Features: Individual Room, Inside
  • Sewer: Public Sewer
  • Water Source: Public
  • Cooling: Central Air
  • Cooling: Yes

Condo/Co-op/Association

  • Association: Yes
  • Amenities: Maintenance Grounds, Call for Rules
  • Association Fee: 173.00
  • Association Fee Frequency: Monthly
  • Association Name: Prime Association
  • Phone: 800-706-7838
  • Senior Community: No
  • Community Features: Curbs, Sidewalks, Storm Drains, Street Lights
  • Association Management: Prime Association

Schools

  • Elementary School: Moreno
  • High School: Valley View
  • Middle Or Junior School: Mountain View
  • Elementary School #2: MORENO
  • High School2: VALVIE

Green Features

  • Green Water Conservation: Flow Control
  • Efficiency: Appliances, Construction, Doors, HVAC, Insulation, Lighting, Roof, Thermostat, Water Heater, Windows
  • Green Power: Solar

Lot Info

  • Additional Parcels: No
  • Land Lease: No
  • Lot Features: 0-1 Unit/Acre, Corner Lot, Lot 6500-9999
  • Lot Size Sq Ft: 7806.00
  • Lot Size Acres: 0.1792

Multi Family

  • Lease Considered: No
  • Lot Size Area: 7806.0000 Square Feet
  • Number Of Units Total: 1

Tax Info

  • Tax Census Tract: 487.00
  • Tax Lot: 25
  • Tax Tract Number: 31590
  • TaxOtherAnnualAssessmentAmount: 1581.00

Ownership History

We collect this data history from publicly available records. To have your information removed, we recommend requesting removal directly through your county’s website.

Date Name Owned For Owner Type

Purchase Details

Listed on
Sep 29, 2023
Closed on
Oct 25, 2023
Sold by
Bought by
Seller's Agent
Anthony Tafesh
PINNACLE REAL ESTATE GROUP
Buyer's Agent
JOE RAMIREZ
CENTURY 21 CITRUS REALTY INC
List Price
$595,000
Sold Price
$600,000
Premium/Discount to List
$5,000
0.84%
Views
122
Current Estimated Value
$648,495

Home Financials for this Owner

Home Financials are based on the most recent Mortgage that was taken out on this home.
Estimated Appreciation
$48,495
Avg. Annual Appreciation
3.02%
Original Mortgage
$420,000
Outstanding Balance
$409,139
Interest Rate
7.57%
Mortgage Type
New Conventional
Estimated Equity
$240,092

Purchase Details

Closed on
Feb 7, 2023
Sold by
Bought by

Home Financials for this Owner

Home Financials are based on the most recent Mortgage that was taken out on this home.
Original Mortgage
$472,167
Interest Rate
6.09%
Mortgage Type
New Conventional
Source: Public Records
Create a Home Valuation Report for This Property
The Home Valuation Report is an in-depth analysis detailing your home's value as well as a comparison with similar homes in the area

Home Values in the Area

Source: Public Records

Average Home Value in this Area


Source: Public Records

Purchase History

We collect this data history from publicly available records. To have your information removed, we recommend requesting removal directly through your county’s website.

Date Buyer Sale Price Title Company
$600,000 Wfg National Title
$555,500 Fidelity National Title
Source: Public Records

Mortgage History

We collect this data history from publicly available records. To have your information removed, we recommend requesting removal directly through your county’s website.

Date Status Borrower Loan Amount
Open $420,000
Previous Owner $472,167
Source: Public Records

Property History

We collect this data history from publicly available records. To have your information removed, we recommend requesting removal directly through your county’s website.

Date Event Price List to Sale Price per Sq Ft
11/28/2023 11/28/23 Sold $600,000 +0.8% $259 / Sq Ft
10/18/2023 10/18/23 Pending -- -- --
09/29/2023 09/29/23 For Sale $595,000 -- $257 / Sq Ft
Source: California Regional Multiple Listing Service (CRMLS)

Tax History

We collect this data history from publicly available records. To have your information removed, we recommend requesting removal directly through your county’s website.

Year Tax Paid Tax Assessment Tax Assessment Total Assessment is a certain percentage of the fair market value that is determined by local assessors to be the total taxable value of land and additions on the property. Land Improvement
2026 $11,346 $624,240 $78,030 $546,210
2025 $11,346 $612,000 $76,500 $535,500
2023 $11,061 $384,664 $49,364 $335,300
2022 $2,124 $48,397 $48,397 $0
Source: Public Records

Agents Affiliated with this Home

  • Section Image
  • Section Image
See All Agents

Map

Source: California Regional Multiple Listing Service (CRMLS)

MLS Number: CV23182386

California Regional Multiple Listing Service (CRMLS)

APN: 486-581-004

Your Personal Tour Guide

Ask me questions while you tour the home.