
AJ Bergman
Bergman Realty Group
(954) 420-1873
96 Total Sales
3 in Eastway Park
$505K - $648K Price Range


Estimated Value: $653,980
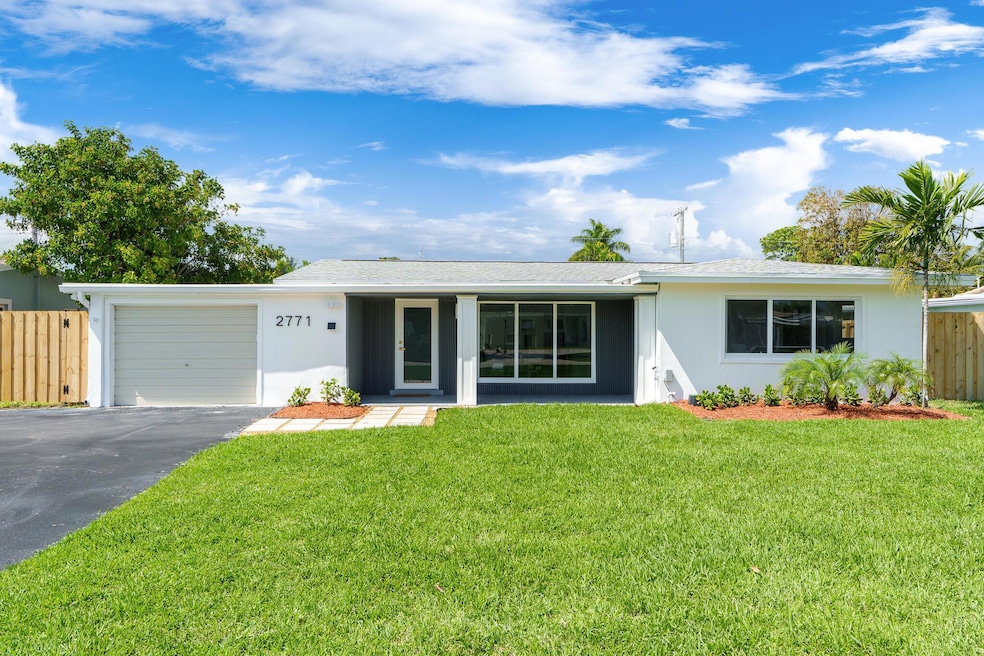
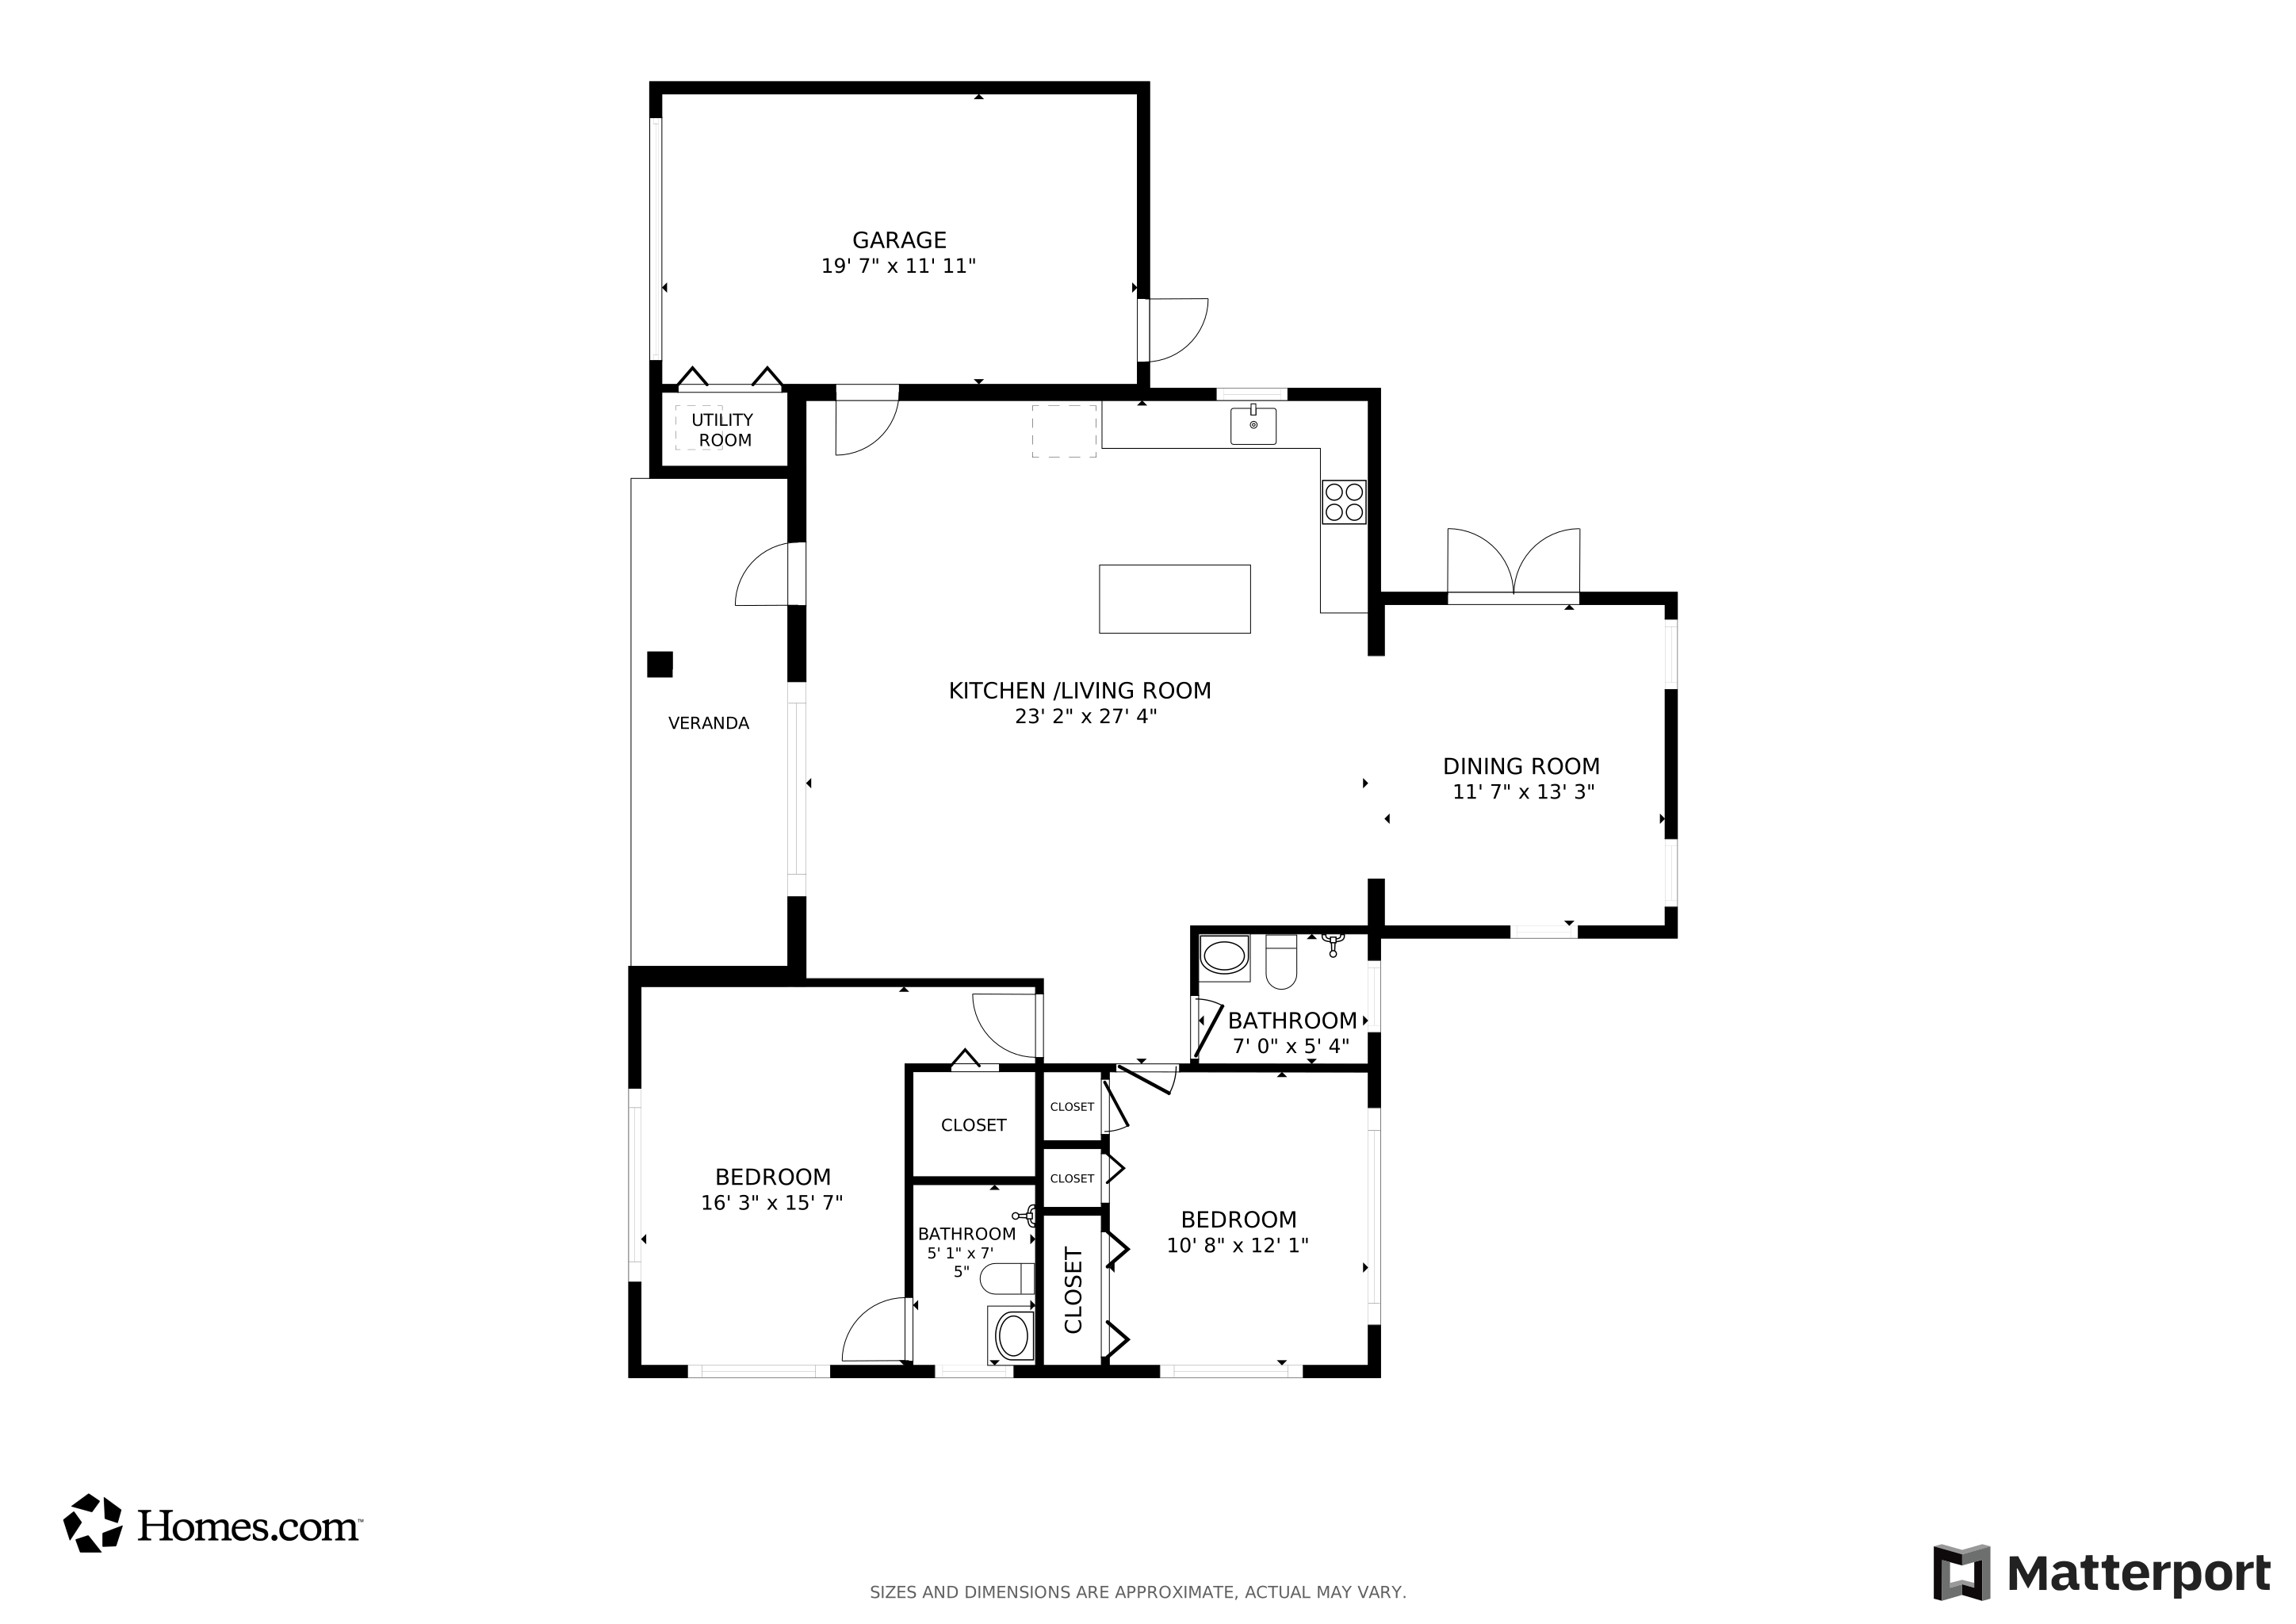
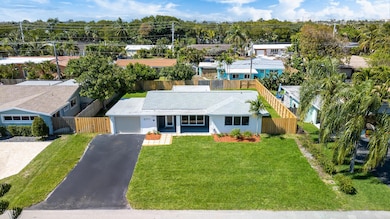
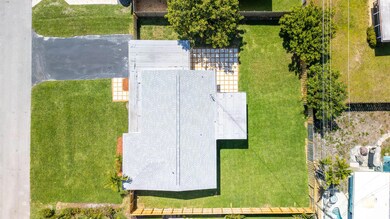
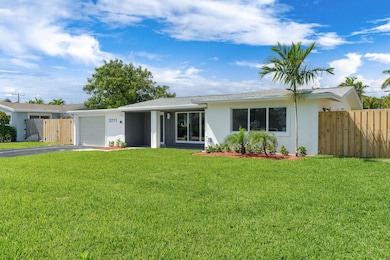
PRIME LOCATION & Fully Renovated! Situated on a quiet street in one of the most desirable areas, Lighthouse Point. NEW Roof, Hurricane IMPACT Windows & Doors. Polished Porcelain Tile flooring throughout. Modern luxury kitchen with Quartz Counters, wood cabinetry, chefs island with seating, All new appliances. 2 renovated bathrooms. Updated LED lighting, electrical panel, impact windows & AC make for an efficient home. Spacious entertaining areas with an open concept kitchen to the living/family room. Florida room currently used as formal dinning room has a view of the massive fully fenced in private yard. Built in summer kitchen setup. Fence access next to garage has large trailer opening to park a boat, jetskis, RV etc. Updated auto-sprinkler system. No HOA or rental restrictions. This incredible single family home in Lighthouse Point is conveniently located east of Federal Hwy between both Pompano & Deerfield Beach. Nearby are fantastic dinning, shops and beaches to enjoy year round.
Last Agent to Sell the Property
Bergman Realty Group License #3319580 Listed on: 04/21/2025
Last Buyer's Agent
Andre Duek Roberto de Lima
One Sotheby's International Realty License #3461515
We collect this data history from publicly available records. To have your information removed, we recommend requesting removal directly through your county’s website.
AJ Bergman
Bergman Realty Group
(954) 420-1873
96 Total Sales
3 in Eastway Park
$505K - $648K Price Range
Jeff Tricoli
KW Reserve Palm Beach
(561) 898-0458
1,807 Total Sales
2 in Eastway Park
$712,000 Price Range
Anthony Basaran
LoKation
(954) 737-3527
29 Total Sales
2 in Eastway Park
$3.2M - $3.6M Price Range
Licia Leal
Berkshire Hathaway HomeServices Florida Realty
(754) 253-2838
40 Total Sales
1 in Eastway Park
$240,000 Price
Abby Raymond-Dow
LoKation
(754) 714-6183
30 Total Sales
1 in Eastway Park
$825,000 Price
Joann Madriz Farinas
Serhant
(754) 240-8438
93 Total Sales
2 in Eastway Park
$660,000 Price Range
We collect this data history from publicly available records. To have your information removed, we recommend requesting removal directly through your county’s website.
| Date | Buyer | Sale Price | Title Company |
|---|---|---|---|
| $648,000 | None Listed On Document | ||
| $505,000 | Jm Title Services | ||
| $7,857 | -- |
We collect this data history from publicly available records. To have your information removed, we recommend requesting removal directly through your county’s website.
| Date | Status | Borrower | Loan Amount |
|---|---|---|---|
| Closed | $648,000 | ||
| Closed | $981,360 | ||
| Previous Owner | $747,000 | ||
| Previous Owner | $747,000 | ||
| Previous Owner | $120,000 | ||
| Previous Owner | $50,000 |
We collect this data history from publicly available records. To have your information removed, we recommend requesting removal directly through your county’s website.
| Date | Event | Price | List to Sale | Price per Sq Ft | Prior Sale |
|---|---|---|---|---|---|
| 09/11/2025 09/11/25 | Sold | $648,000 | -4.6% | $478 / Sq Ft | |
| 06/25/2025 06/25/25 | Price Changed | $679,500 | -0.7% | $501 / Sq Ft | |
| 05/30/2025 05/30/25 | Price Changed | $684,500 | -2.2% | $505 / Sq Ft | |
| 04/21/2025 04/21/25 | For Sale | $699,999 | +38.6% | $516 / Sq Ft | |
| 04/09/2024 04/09/24 | Sold | $505,000 | -9.8% | $372 / Sq Ft | View Prior Sale |
| 03/10/2024 03/10/24 | Pending | -- | -- | -- | |
| 03/08/2024 03/08/24 | For Sale | $560,000 | -- | $413 / Sq Ft |
We collect this data history from publicly available records. To have your information removed, we recommend requesting removal directly through your county’s website.
| Year | Tax Paid | Tax Assessment Tax Assessment Total Assessment is a certain percentage of the fair market value that is determined by local assessors to be the total taxable value of land and additions on the property. | Land | Improvement |
|---|---|---|---|---|
| 2026 | $10,729 | $528,170 | ||
| 2025 | $10,719 | $511,080 | $96,000 | $415,080 |
| 2024 | $2,935 | $511,080 | $96,000 | $415,080 |
| 2023 | $2,935 | $143,180 | $0 | $0 |
| 2022 | $2,563 | $139,010 | $0 | $0 |
| 2021 | $2,490 | $134,970 | $0 | $0 |
| 2020 | $2,397 | $133,110 | $0 | $0 |
| 2019 | $2,331 | $130,120 | $0 | $0 |
| 2018 | $2,209 | $127,700 | $0 | $0 |
| 2017 | $2,102 | $125,080 | $0 | $0 |
| 2016 | $2,070 | $122,510 | $0 | $0 |
| 2015 | $1,708 | $121,660 | $0 | $0 |
| 2014 | $1,720 | $120,700 | $0 | $0 |
| 2013 | -- | $207,160 | $64,000 | $143,160 |
Seller's Agent in 2025
AJ Bergman
Bergman Realty Group
(561) 203-9283
2 in this area
96 Total Sales
A
Buyer's Agent in 2025
Andre Duek Roberto de Lima
One Sotheby's International Realty
Buyer Co-Listing Agent in 2025
Carolina Lara-arashiro
One Sotheby's International Realty
(305) 922-0903
1 in this area
54 Total Sales
C
Buyer Co-Listing Agent in 2025
Carolina Lara
Piquet Realty Inc
Source: BeachesMLS (Greater Fort Lauderdale)
MLS Number: R11083372
APN: 48-43-07-13-0680
Disclaimer: Certain information contained herein is derived from information provided by parties other than Homes.com. All information provided is deemed reliable, but is not guaranteed to be accurate and should be independently verified.
All listings featuring the BMLS logo are provided by Beaches MLS, Inc. This information is not verified for authenticity or accuracy and is not guaranteed. Copyright 2026 Beaches Multiple Listing Service, Inc. Information is provided exclusively for consumers' personal, non-commercial use and may not be used for any purpose other than to identify prospective properties consumers may be interested in purchasing.
Ask me questions while you tour the home.