
Seller's Agent in 2025
Suzan Valentin
Century 21 Masters
(951) 907-4020
9 Total Sales
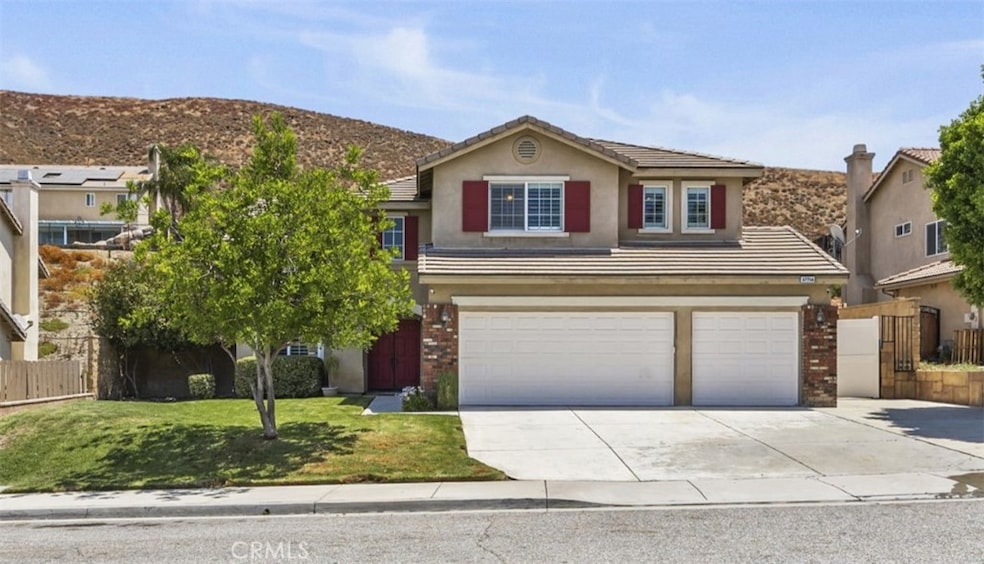
Estimated Value: $687,678
FULLY PAID OFF SOLAR! Don’t miss the opportunity to own this beautiful home located on a quiet cul-de-sac in the sought-after Stone Ridge Community. This home features 4 bedrooms and 3 bathrooms, with a double-door entry, crown molding, window shutters, and upgraded flooring throughout.
The spacious kitchen offers plenty of cabinet space, a microwave, dishwasher, four-burner gas range, and an electric oven. The family room includes a cozy fireplace, making it perfect for entertaining on chilly evenings. One bedroom is conveniently located on the main floor, ideal for use as a home office, along with a full-size guest bathroom. The laundry room is equipped with washer and dryer hookups and ample storage cabinets.
Upstairs, you’ll find 3 roomy bedrooms and a large loft, each with ceiling fans. The primary suite features an en-suite bathroom with double sinks, a soaking tub, a separate shower, a private water closet, and a spacious walk-in closet. The 3-car garage provides direct access to the home, with a side door leading to the backyard.
Speaking of the backyard, it’s an entertainer’s paradise! Enjoy a stunning rock-designed pool with a grotto and spa, a covered patio, a BBQ grill with an additional side burner, and a firepit perfect for unforgettable evenings with family and friends. This home also includes a fully paid $39,500 solar system, with last year's total energy bill under $1,250!
Conveniently located near the 215 freeway, this desirable neighborhood offers a recreational park, top-rated schools, golf courses, grocery stores, diverse dining options, and more. Make this exceptional house your new home today!
Last Agent to Sell the Property
Century 21 Masters Brokerage Phone: 951-907-4020 License #01905146 Listed on: 07/22/2024
We collect this data history from publicly available records. To have your information removed, we recommend requesting removal directly through your county’s website.
We collect this data history from publicly available records. To have your information removed, we recommend requesting removal directly through your county’s website.
| Date | Buyer | Sale Price | Title Company |
|---|---|---|---|
| $750,000 | Stewart Title Of California | ||
| $340,000 | Ticor Title Company | ||
| $259,000 | California Title Company | ||
| $446,000 | Fidelity National Title Buil |
We collect this data history from publicly available records. To have your information removed, we recommend requesting removal directly through your county’s website.
| Date | Status | Borrower | Loan Amount |
|---|---|---|---|
| Open | $756,800 | ||
| Closed | $750,000 | ||
| Previous Owner | $256,000 | ||
| Previous Owner | $323,000 | ||
| Previous Owner | $254,500 | ||
| Previous Owner | $259,000 | ||
| Previous Owner | $30,000 | ||
| Previous Owner | $80,000 | ||
| Previous Owner | $30,000 | ||
| Previous Owner | $320,000 |
We collect this data history from publicly available records. To have your information removed, we recommend requesting removal directly through your county’s website.
| Date | Event | Price | List to Sale | Price per Sq Ft | Prior Sale |
|---|---|---|---|---|---|
| 04/17/2025 04/17/25 | Sold | $750,000 | +4.8% | $275 / Sq Ft | |
| 03/23/2025 03/23/25 | Pending | -- | -- | -- | |
| 03/05/2025 03/05/25 | Price Changed | $715,900 | -0.6% | $263 / Sq Ft | |
| 02/23/2025 02/23/25 | Price Changed | $719,900 | -0.7% | $264 / Sq Ft | |
| 02/15/2025 02/15/25 | Price Changed | $724,900 | -0.7% | $266 / Sq Ft | |
| 02/02/2025 02/02/25 | Price Changed | $729,900 | -0.8% | $268 / Sq Ft | |
| 01/27/2025 01/27/25 | Price Changed | $735,900 | -0.7% | $270 / Sq Ft | |
| 01/20/2025 01/20/25 | Price Changed | $740,900 | -0.7% | $272 / Sq Ft | |
| 01/06/2025 01/06/25 | Price Changed | $745,900 | -0.5% | $274 / Sq Ft | |
| 11/20/2024 11/20/24 | Price Changed | $749,900 | -2.0% | $275 / Sq Ft | |
| 10/31/2024 10/31/24 | Price Changed | $764,900 | -0.5% | $281 / Sq Ft | |
| 10/08/2024 10/08/24 | Price Changed | $768,900 | -0.8% | $282 / Sq Ft | |
| 09/04/2024 09/04/24 | Price Changed | $775,000 | -1.8% | $285 / Sq Ft | |
| 07/22/2024 07/22/24 | For Sale | $789,000 | +132.1% | $290 / Sq Ft | |
| 05/15/2014 05/15/14 | Sold | $340,000 | 0.0% | $125 / Sq Ft | View Prior Sale |
| 04/09/2014 04/09/14 | Pending | -- | -- | -- | |
| 04/09/2014 04/09/14 | Price Changed | $340,000 | 0.0% | $125 / Sq Ft | |
| 04/04/2014 04/04/14 | For Sale | $339,900 | -- | $125 / Sq Ft |
We collect this data history from publicly available records. To have your information removed, we recommend requesting removal directly through your county’s website.
| Year | Tax Paid | Tax Assessment Tax Assessment Total Assessment is a certain percentage of the fair market value that is determined by local assessors to be the total taxable value of land and additions on the property. | Land | Improvement |
|---|---|---|---|---|
| 2026 | $7,120 | $764,999 | $229,502 | $535,497 |
| 2025 | $6,936 | $416,778 | $98,060 | $318,718 |
| 2024 | $6,936 | $408,607 | $96,138 | $312,469 |
| 2023 | $6,936 | $400,596 | $94,253 | $306,343 |
| 2022 | $6,903 | $392,742 | $92,405 | $300,337 |
| 2021 | $6,816 | $385,043 | $90,594 | $294,449 |
| 2020 | $6,751 | $381,096 | $89,666 | $291,430 |
| 2019 | $6,617 | $373,624 | $87,908 | $285,716 |
| 2018 | $6,409 | $366,299 | $86,186 | $280,113 |
| 2017 | $6,334 | $359,118 | $84,497 | $274,621 |
| 2016 | $6,171 | $352,078 | $82,841 | $269,237 |
| 2015 | $6,110 | $346,792 | $81,598 | $265,194 |
| 2014 | $5,258 | $272,721 | $68,442 | $204,279 |
Seller's Agent in 2025
Suzan Valentin
Century 21 Masters
(951) 907-4020
9 Total Sales
Seller Co-Listing Agent in 2025
Alex Valentine
Century 21 Masters
(951) 850-5655
9 Total Sales
Buyer's Agent in 2025
Kevin Chhum
ShoppingSDHouses
(619) 866-1568
164 Total Sales
A
Buyer Co-Listing Agent in 2025
Araceli Corona
ShoppingSDHouses
(808) 367-3653
64 Total Sales
Seller's Agent in 2014
Irma Manzanares
Manzanares Realty
(951) 445-9584
53 Total Sales
Source: California Regional Multiple Listing Service (CRMLS)
MLS Number: IG24149844
APN: 340-432-016
Disclaimer: Certain information contained herein is derived from information provided by parties other than Homes.com. All information provided is deemed reliable, but is not guaranteed to be accurate and should be independently verified.
The multiple listing data appearing on this website, or contained in reports produced therefrom, is owned and copyrighted by California Regional Multiple Listing Service, Inc. ("CRMLS") and is protected by all applicable copyright laws. Information provided is for viewer's personal, non-commercial use and may not be used for any purpose other than to identify prospective properties the viewer may be interested in purchasing. All listing data, including but not limited to square footage and lot size is believed to be accurate, but the listing Agent, listing Broker and CRMLS and its affiliates do not warrant or guarantee such accuracy. The viewer should independently verify the listed data prior to making any decisions based on such information by personal inspection and/or contacting a real estate professional.
Based on information from California Regional Multiple Listing Service, Inc. and /or other sources. All data, including all measurements and calculations of area, is obtained from various sources and has not been, and will not be, verified by broker or MLS. All information should be independently reviewed and verified for accuracy. Properties may or may not be listed by the office/agent presenting the information
Ask me questions while you tour the home.