
Ken Kho
Realty ONE Group West
(510) 544-7773
39 Total Sales
2 in Eden Shores
$1.8M - $1.9M Price Range
Estimated Value: $1,593,317
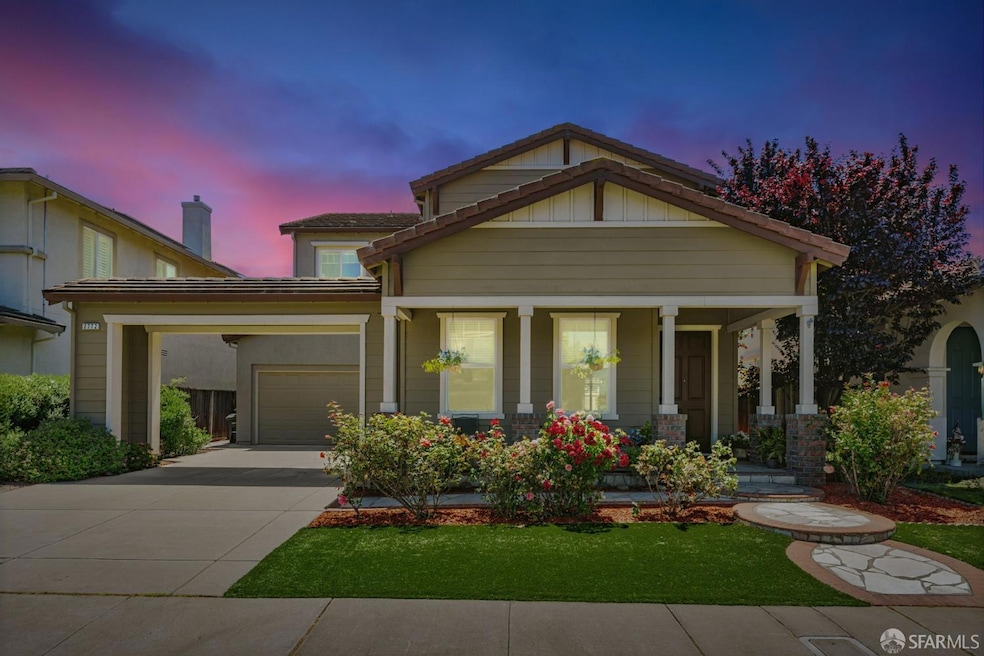
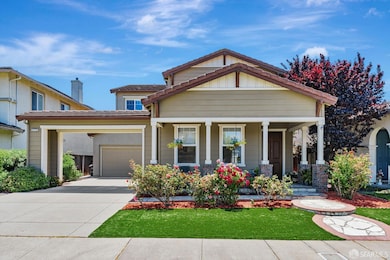
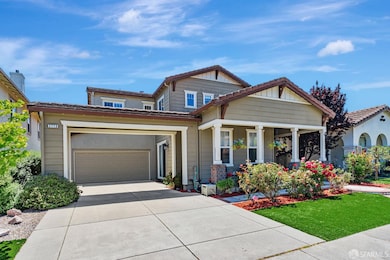
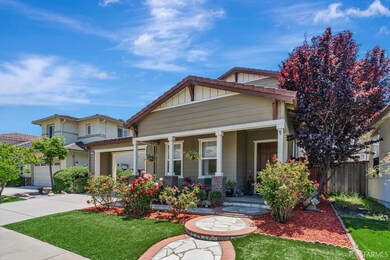


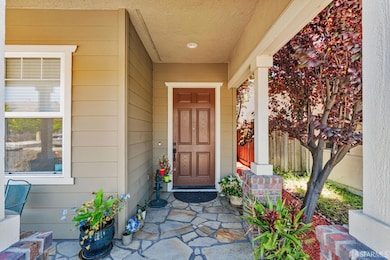
Welcome to your dream home in the highly desirable Eden Shores community! This beautifully maintained residence offers the perfect blend of comfort, style, and location. A fully detached, 4 bedroom, 2.5 bathroom home. 4 total bedrooms upstairs (primary bedroom has ensuite bathroom with walk-in closets, stall shower, separate tub), 2 bathrooms including a convenient powder room for guests downstairs, spacious living and dining room, family room with gas fireplace, waterproof wood laminate floors & tile floors + a warm inviting low maintenance backyard. Huge kitchen with granite countertops, stainless steel appliances (2024) + island. The yard has a sprinkler system, artificial turf and walk-in storage. 2 car garage with plenty of storage, an area to work on projects. Central heating, dual pane windows and shutters. Community has parks, large pool, clubhouse, tennis & basketball courts. Easy access to I-880 & 92, San Mateo Bridge, shopping and dining. This home has everything you need to grow, gather, and create lasting memories.
Last Agent to Sell the Property
eXp Realty of Northern CA Inc. License #DRE #01363972 Listed on: 06/05/2025
We collect this data history from publicly available records. To have your information removed, we recommend requesting removal directly through your county’s website.
Ken Kho
Realty ONE Group West
(510) 544-7773
39 Total Sales
2 in Eden Shores
$1.8M - $1.9M Price Range
Bonafede Team
Compass
(669) 266-0177
265 Total Sales
1 in Eden Shores
$1,180,000 Price
Sakura Kim Lee
Kw Advisors East Bay
(415) 707-2778
20 Total Sales
1 in Eden Shores
$1,560,000 Price
Louise Lovewell
Re/max Accord
(925) 320-3126
114 Total Sales
1 in Eden Shores
$1,730,000 Price
Jerry Zang
Coldwell Banker Realty
(669) 333-3577
126 Total Sales
1 in Eden Shores
$2,300,000 Price
Lily Do
Compass
(925) 885-6788
211 Total Sales
4 in Eden Shores
$1.2M - $2.3M Price Range
We collect this data history from publicly available records. To have your information removed, we recommend requesting removal directly through your county’s website.
| Date | Buyer | Sale Price | Title Company |
|---|---|---|---|
| $1,550,000 | First American Title | ||
| Anschutz Allen | $556,000 | First Amer Title Guaranty Co |
We collect this data history from publicly available records. To have your information removed, we recommend requesting removal directly through your county’s website.
| Date | Status | Borrower | Loan Amount |
|---|---|---|---|
| Open | $1,209,000 | ||
| Previous Owner | Anschutz Allen | $202,222 | |
| Previous Owner | Anschutz Allen | $208,880 | |
| Previous Owner | Anschutz Allen | $214,400 | |
| Previous Owner | Anschutz Allen | $222,000 | |
| Previous Owner | Anschutz Allen | $266,000 |
We collect this data history from publicly available records. To have your information removed, we recommend requesting removal directly through your county’s website.
| Date | Event | Price | List to Sale | Price per Sq Ft |
|---|---|---|---|---|
| 07/18/2025 07/18/25 | Sold | $1,550,000 | -2.4% | $705 / Sq Ft |
| 06/24/2025 06/24/25 | Pending | -- | -- | -- |
| 06/05/2025 06/05/25 | For Sale | $1,588,000 | -- | $722 / Sq Ft |
We collect this data history from publicly available records. To have your information removed, we recommend requesting removal directly through your county’s website.
| Year | Tax Paid | Tax Assessment Tax Assessment Total Assessment is a certain percentage of the fair market value that is determined by local assessors to be the total taxable value of land and additions on the property. | Land | Improvement |
|---|---|---|---|---|
| 2026 | $10,210 | $1,550,000 | $465,000 | $1,085,000 |
| 2025 | $10,089 | $783,470 | $237,141 | $553,329 |
| 2024 | $10,089 | $767,974 | $232,492 | $542,482 |
| 2023 | $9,909 | $759,778 | $227,933 | $531,845 |
| 2022 | $9,673 | $737,884 | $223,465 | $521,419 |
| 2021 | $9,578 | $723,283 | $219,085 | $511,198 |
| 2020 | $9,433 | $722,800 | $216,840 | $505,960 |
| 2019 | $9,506 | $708,627 | $212,588 | $496,039 |
| 2018 | $8,895 | $694,732 | $208,419 | $486,313 |
| 2017 | $8,666 | $681,110 | $204,333 | $476,777 |
| 2016 | $8,186 | $667,755 | $200,326 | $467,429 |
| 2015 | $8,182 | $657,725 | $197,317 | $460,408 |
| 2014 | $7,773 | $644,842 | $193,452 | $451,390 |
Seller's Agent in 2025
Dora Calantog
eXp Realty of Northern CA Inc.
(415) 412-7694
2 in this area
15 Total Sales
Source: San Francisco Association of REALTORS®
MLS Number: 425044878
APN: 461-0037-106-00
Disclaimer: Certain information contained herein is derived from information provided by parties other than Homes.com. All information provided is deemed reliable, but is not guaranteed to be accurate and should be independently verified.
IDX information is provided exclusively for personal, non-commercial use, and may not be used for any purpose other than to identify prospective properties consumers may be interested in purchasing.
Information is deemed reliable but not guaranteed.
Ask me questions while you tour the home.