
Nicholas Wagenknecht
Responds Quickly
SCHNEIDER Real Estate
(314) 916-6811
223 Total Sales
2 in Oakville
$175K - $300K Price Range
Estimated Value: $394,000 - $427,000
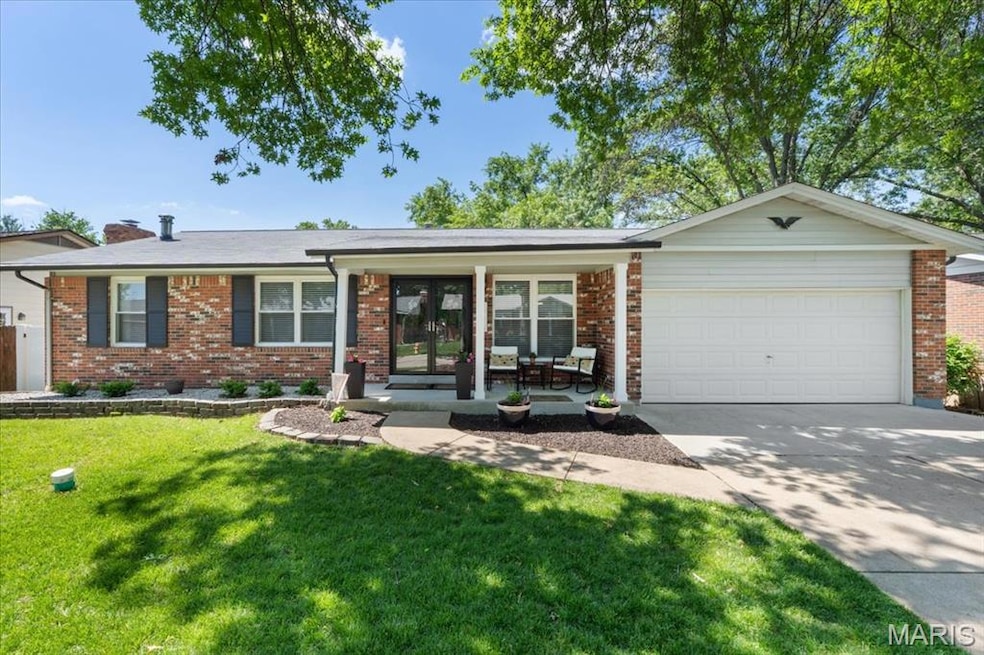

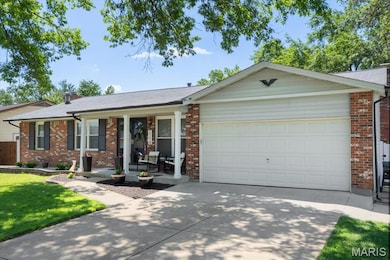
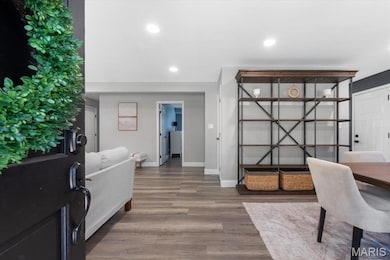
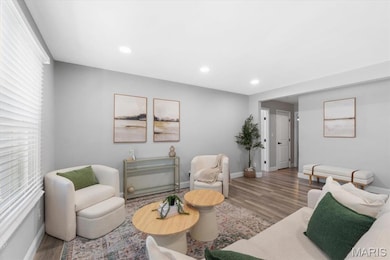
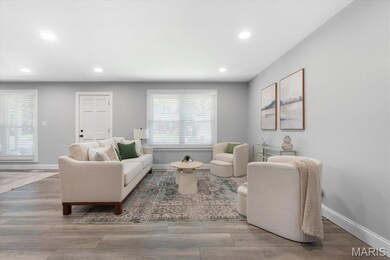
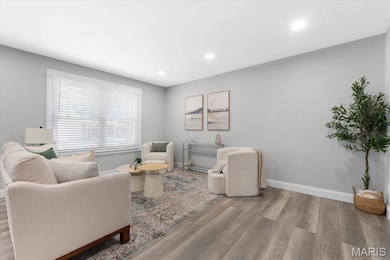
Welcome to this beautifully maintained 3-bedroom, 3-bathroom home that blends comfort, style, and functionality. The main level offers a thoughtful and open layout, beginning with a bright living and dining room at the front entry, enhanced by recessed lighting and plenty of natural light.
The kitchen is open to the vaulted great room, where a wood-burning fireplace creates a cozy focal point and French doors lead to the backyard. This seamless flow makes everyday living and entertaining a breeze.
Three main-floor bedrooms include a spacious primary suite with a private full bath, offering comfort and convenience all on one level.
Downstairs, the finished lower level adds valuable living space. Large recreation room with a dedicated office area, additional sleeping room, and a third full bath—perfect for guests, remote work, home gym or a playroom.
From the great room, step through the French doors to your private backyard retreat—designed for year-round enjoyment. The outdoor space features a spacious covered patio with cozy seating and an adjacent open-air area perfect for dining or soaking up the sun. The new privacy fence surrounds the lush, level yard, making it ideal for relaxing, entertaining, or play.
Tucked into a desirable neighborhood, this move-in-ready home offers indoor and outdoor living at its best!
Last Agent to Sell the Property
ReeceNichols Real Estate License #2013008850 Listed on: 06/02/2025
We collect this data history from publicly available records. To have your information removed, we recommend requesting removal directly through your county’s website.
Nicholas Wagenknecht
SCHNEIDER Real Estate
(314) 916-6811
223 Total Sales
2 in Oakville
$175K - $300K Price Range
Trish Wolf
EXP Realty, LLC
(314) 451-7248
267 Total Sales
4 in Oakville
$265K - $352K Price Range
ANNE WATKINS
Grace Street Realty
(314) 671-0983
67 Total Sales
1 in Oakville
$264,000 Price
Angie Wilder
Realty Executives of St. Louis
(618) 764-3610
125 Total Sales
14 in Oakville
$150K - $530K Price Range
Courtney Callahan
Keller Williams Chesterfield
(314) 931-5468
74 Total Sales
1 in Oakville
$252,000 Price
Joshua Stockstill
Narrative Real Estate
(618) 538-1640
79 Total Sales
1 in Oakville
$252,725 Price
We collect this data history from publicly available records. To have your information removed, we recommend requesting removal directly through your county’s website.
| Date | Buyer | Sale Price | Title Company |
|---|---|---|---|
| -- | None Listed On Document | ||
| Murphy Alexander | -- | -- | |
| Price Richard | -- | Investors Title | |
| Maksuma Llc | $165,000 | Investors Title Co Clayton | |
| Great One Llc | $145,000 | Investors Title Co Clayton |
We collect this data history from publicly available records. To have your information removed, we recommend requesting removal directly through your county’s website.
| Date | Status | Borrower | Loan Amount |
|---|---|---|---|
| Open | $246,000 | ||
| Closed | Strauss Ginger | $246,000 | |
| Previous Owner | Murphy Alexander | $264,000 | |
| Previous Owner | Murphy Alexander | $266,700 | |
| Previous Owner | Price Richard | $355,000 | |
| Previous Owner | Maksuma Llc | $176,000 |
We collect this data history from publicly available records. To have your information removed, we recommend requesting removal directly through your county’s website.
| Date | Event | Price | List to Sale | Price per Sq Ft | Prior Sale |
|---|---|---|---|---|---|
| 07/03/2025 07/03/25 | Sold | -- | -- | -- | |
| 06/09/2025 06/09/25 | Pending | -- | -- | -- | |
| 06/02/2025 06/02/25 | For Sale | $395,000 | +5.3% | $221 / Sq Ft | |
| 10/25/2022 10/25/22 | Sold | -- | -- | -- | View Prior Sale |
| 10/11/2022 10/11/22 | Pending | -- | -- | -- | |
| 09/21/2022 09/21/22 | For Sale | $375,000 | +8.7% | $210 / Sq Ft | |
| 03/01/2022 03/01/22 | Sold | -- | -- | -- | View Prior Sale |
| 01/30/2022 01/30/22 | Pending | -- | -- | -- | |
| 01/29/2022 01/29/22 | For Sale | $345,000 | -- | $193 / Sq Ft |
We collect this data history from publicly available records. To have your information removed, we recommend requesting removal directly through your county’s website.
| Year | Tax Paid | Tax Assessment Tax Assessment Total Assessment is a certain percentage of the fair market value that is determined by local assessors to be the total taxable value of land and additions on the property. | Land | Improvement |
|---|---|---|---|---|
| 2025 | $4,020 | $67,660 | $21,850 | $45,810 |
| 2024 | $4,020 | $59,870 | $12,480 | $47,390 |
| 2023 | $3,969 | $59,870 | $12,480 | $47,390 |
| 2022 | $2,878 | $43,530 | $10,910 | $32,620 |
| 2021 | $2,785 | $43,530 | $10,910 | $32,620 |
| 2020 | $2,742 | $40,760 | $9,370 | $31,390 |
| 2019 | $2,734 | $40,760 | $9,370 | $31,390 |
| 2018 | $2,809 | $37,830 | $7,810 | $30,020 |
| 2017 | $2,805 | $37,830 | $7,810 | $30,020 |
| 2016 | $2,754 | $35,630 | $7,810 | $27,820 |
| 2015 | $2,529 | $35,630 | $7,810 | $27,820 |
| 2014 | $2,244 | $31,260 | $5,000 | $26,260 |
Seller's Agent in 2025
Jessica Lowe
ReeceNichols Real Estate
(314) 599-0656
37 Total Sales
Buyer's Agent in 2025
Regina Spencer
Coldwell Banker Realty - Gundaker
(314) 420-7522
29 Total Sales
Seller's Agent in 2022
Dave Townsend
RE/MAX
(314) 369-4999
144 Total Sales
AK
Seller's Agent in 2022
Arnel Karabegovic
Extreme Homes OF ST LOUIS
Buyer's Agent in 2022
Amber Rollins
Nettwork Global
(314) 865-9090
80 Total Sales
Source: MARIS MLS
MLS Number: MIS25035805
APN: 30J-31-0947
Disclaimer: Certain information contained herein is derived from information provided by parties other than Homes.com. All information provided is deemed reliable, but is not guaranteed to be accurate and should be independently verified.
All data is obtained from various sources and may not have been verified by broker or MLS GRID. Supplied Open House Information is subject to change without notice. All information should be independently reviewed and verified for accuracy. Properties may or may not be listed by the office/agent presenting the information. Some IDX listings have been excluded from this website.
Listings courtesy of MARIS MLS as distributed by MLS GRID.
Based on information submitted to the MLS GRID
Ask me questions while you tour the home.