
James Leonard (Jase)
Realty ONE Group
(779) 256-6043
287 Total Sales
13 in Apache Junction
$86K - $660K Price Range
Estimated Value: $205,000 - $258,000
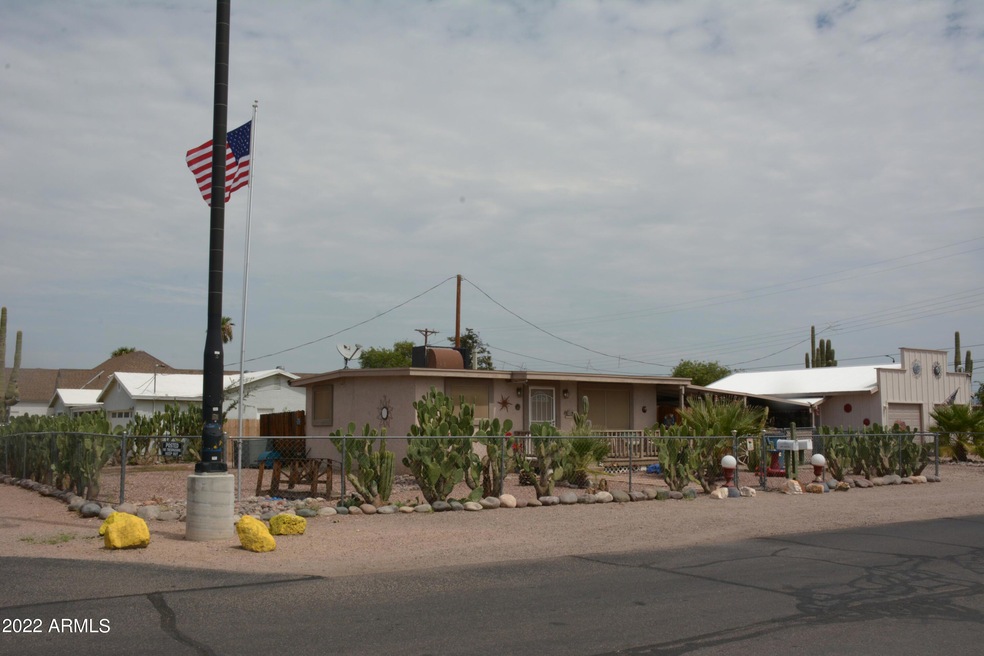
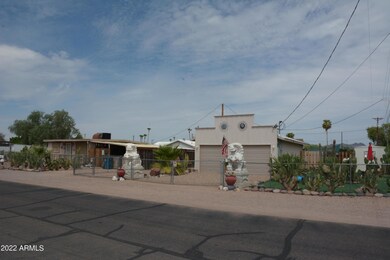
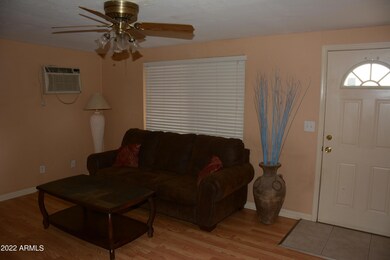
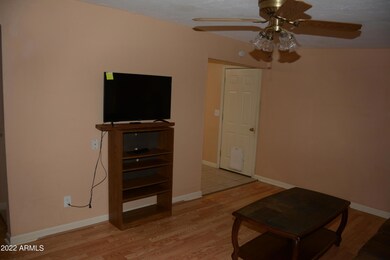
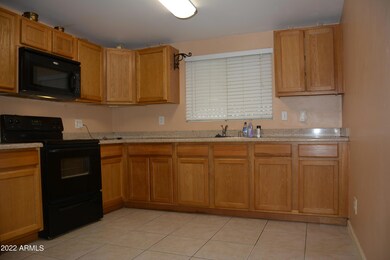
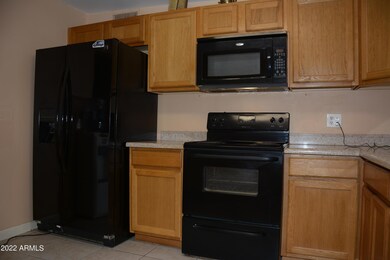
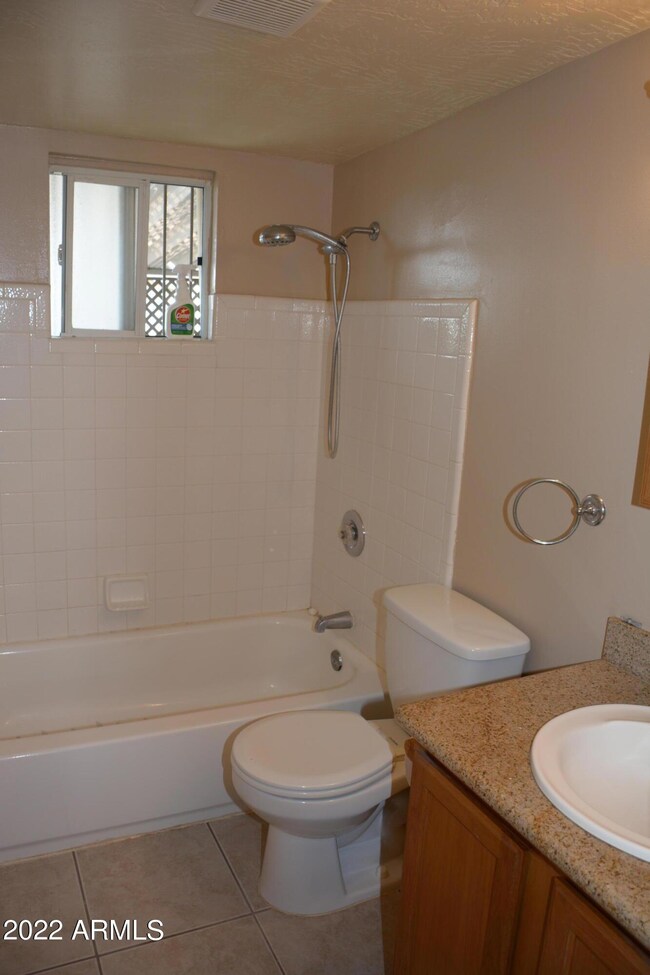
A piece of paradise! This 2 bedroom, 1 bath home is a must see! The upgrades include newer central air, 4 car garage, 2 complete RV hookups, privacy fence, dog park, landscaping, hot tub, decks and carport. 2 Marble Peking Fu Foo Dogs statues for wealth and prosperity over looking the driveway. Also included: all household furnishings, all patio furnishings, all lawn and garden ornaments, 2 kayaks and supplies, 2 jet skis and supplies, skis, fishing and hunting gear, and tools and much more. Just bring your clothes and food. Perfect home for entertaining!
Last Agent to Sell the Property
Lost Dutchman Realty License #SA677547000 Listed on: 09/09/2022
James Leonard (Jase)
Realty ONE Group
(779) 256-6043
287 Total Sales
13 in Apache Junction
$86K - $660K Price Range
Doug Brown
HomeSmart Premier
(520) 666-9471
105 Total Sales
1 in Apache Junction
$278,000 Price
Katrina Deist-Zemar
Realty ONE Group
(844) 325-8728
84 Total Sales
1 in Apache Junction
$72,500 Price
George Ponce
Century 21 Northwest
(855) 526-3870
75 Total Sales
1 in Apache Junction
$31,500 Price
Michael Shimono
eXp Realty
(534) 444-8831
99 Total Sales
3 in Apache Junction
$400K - $825K Price Range
Monica Astorga
Realty ONE Group
(623) 299-2556
90 Total Sales
1 in Apache Junction
$345,000 Price
We collect this data history from publicly available records. To have your information removed, we recommend requesting removal directly through your county’s website.
| Date | Event | Price | List to Sale | Price per Sq Ft | Prior Sale |
|---|---|---|---|---|---|
| 11/16/2022 11/16/22 | Sold | $305,000 | -1.6% | $454 / Sq Ft | |
| 10/18/2022 10/18/22 | Pending | -- | -- | -- | |
| 10/18/2022 10/18/22 | Price Changed | $309,900 | -4.6% | $461 / Sq Ft | |
| 09/29/2022 09/29/22 | Price Changed | $324,900 | -7.1% | $483 / Sq Ft | |
| 09/09/2022 09/09/22 | For Sale | $349,900 | +105.8% | $521 / Sq Ft | |
| 04/06/2020 04/06/20 | Sold | $170,000 | +0.1% | $253 / Sq Ft | View Prior Sale |
| 03/08/2020 03/08/20 | For Sale | $169,900 | -- | $253 / Sq Ft |
We collect this data history from publicly available records. To have your information removed, we recommend requesting removal directly through your county’s website.
| Year | Tax Paid | Tax Assessment Tax Assessment Total Assessment is a certain percentage of the fair market value that is determined by local assessors to be the total taxable value of land and additions on the property. | Land | Improvement |
|---|---|---|---|---|
| 2025 | $956 | $18,091 | ||
| 2024 | $903 | $18,446 | ||
| 2023 | $942 | $16,435 | $1,100 | $15,335 |
| 2022 | $903 | $11,262 | $1,100 | $10,162 |
| 2021 | $920 | $10,114 | $0 | $0 |
| 2020 | $896 | $9,255 | $0 | $0 |
| 2019 | $859 | $8,702 | $0 | $0 |
| 2018 | $842 | $7,677 | $0 | $0 |
| 2017 | $820 | $6,660 | $0 | $0 |
| 2016 | $387 | $3,720 | $1,100 | $2,620 |
| 2014 | $372 | $2,438 | $1,100 | $1,338 |
JS
Seller's Agent in 2022
Janet Stumphauzer
Lost Dutchman Realty
(480) 772-9702
85 Total Sales
Seller Co-Listing Agent in 2022
Charlie Wise
Lost Dutchman Realty
(480) 818-0014
91 Total Sales
JW
Buyer's Agent in 2022
Jerry Wallace
HomeSmart
(602) 230-7600
8 Total Sales
Seller's Agent in 2020
Cara O'Dowd
HomeSmart Lifestyles
(480) 217-9447
99 Total Sales
Seller Co-Listing Agent in 2020
Kelly Ciaccio
HomeSmart Lifestyles
(480) 406-2830
43 Total Sales
Buyer's Agent in 2020
Kim Franken
Arizona Elite Properties
(480) 225-3489
54 Total Sales
Source: Arizona Regional Multiple Listing Service (ARMLS)
MLS Number: 6461760
APN: 101-07-013
Disclaimer: Certain information contained herein is derived from information provided by parties other than Homes.com. All information provided is deemed reliable, but is not guaranteed to be accurate and should be independently verified.
All information should be verified by the recipient and none is guaranteed as accurate by ARMLS
Listing Information presented by local MLS brokerage: Ten-X, local REALTOR®- Arlene Richardson - (888)-952-6393
Ask me questions while you tour the home.