
Danielle Welker
Re/Max Advantage
(262) 383-2410
155 Total Sales
1 in Northwest Lakemoor
$660,000 Price


Estimated Value: $688,802
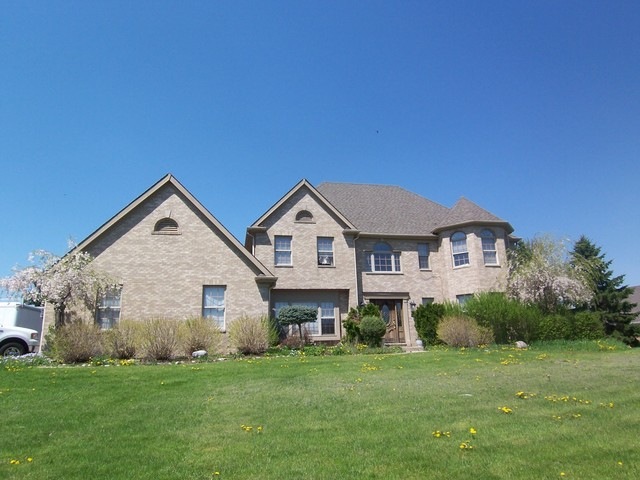
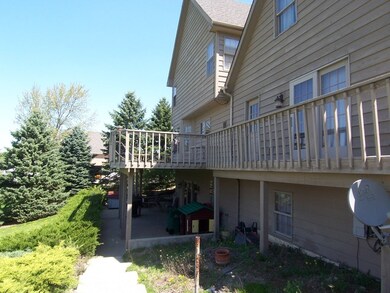
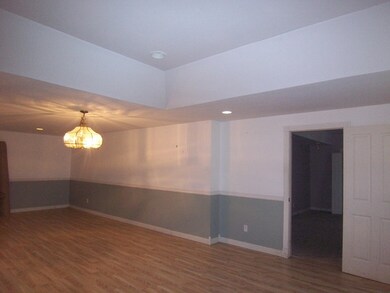
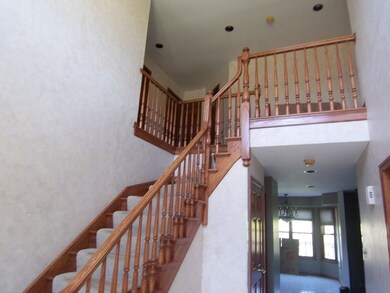
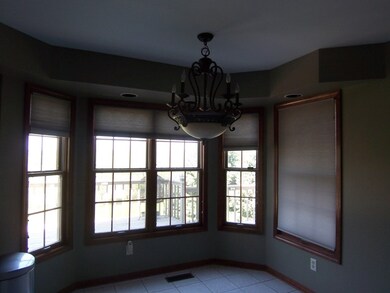
Great setting and views in this Bay Oaks home.... 1.88 acre overlooking the countryside & nature preserve land....WALKOUT Basement with full bathroom and extra bedroom. Loft over garage has been converted into maid/nanny quarters, bonus room, his and hers walk-in closets, a spacious kitchen w/built-ins, & a 1st floor den/offfice too!!! Home needs TLC. This is a short sale please allow time for lender approval.
Last Agent to Sell the Property
Sue Kuna
Real People Realty License #475129487 Listed on: 03/02/2015
We collect this data history from publicly available records. To have your information removed, we recommend requesting removal directly through your county’s website.
Danielle Welker
Re/Max Advantage
(262) 383-2410
155 Total Sales
1 in Northwest Lakemoor
$660,000 Price
Chris Jacobs
Century 21 Circle
(224) 507-1899
181 Total Sales
1 in Northwest Lakemoor
$57,000 Price
Jennifer Beltrame
HomeSmart Connect LLC
(855) 797-0258
107 Total Sales
1 in Northwest Lakemoor
$447,000 Price
James Voll
Keller Williams Thrive
(224) 509-6862
18 Total Sales
1 in Northwest Lakemoor
$42,500 Price
Crystal Venegas
Baird & Warner
(847) 238-9329
60 Total Sales
1 in Northwest Lakemoor
$479,900 Price
Karen Streelman
eXp Realty
(815) 393-1156
71 Total Sales
1 in Northwest Lakemoor
$430,000 Price
We collect this data history from publicly available records. To have your information removed, we recommend requesting removal directly through your county’s website.
| Date | Buyer | Sale Price | Title Company |
|---|---|---|---|
| $275,000 | Fidelity National Title Co | ||
| -- | Fidelity National Title | ||
| -- | Ticor Title Ins Co 1998 | ||
| $325,000 | Chicago Title | ||
| $312,000 | Northern Land Title Corp | ||
| -- | -- |
We collect this data history from publicly available records. To have your information removed, we recommend requesting removal directly through your county’s website.
| Date | Status | Borrower | Loan Amount |
|---|---|---|---|
| Previous Owner | $350,000 | ||
| Previous Owner | $293,000 | ||
| Previous Owner | $304,000 |
We collect this data history from publicly available records. To have your information removed, we recommend requesting removal directly through your county’s website.
| Date | Event | Price | List to Sale | Price per Sq Ft |
|---|---|---|---|---|
| 09/16/2015 09/16/15 | Sold | $275,000 | -8.0% | $85 / Sq Ft |
| 03/18/2015 03/18/15 | Pending | -- | -- | -- |
| 03/02/2015 03/02/15 | For Sale | $299,000 | -- | $93 / Sq Ft |
We collect this data history from publicly available records. To have your information removed, we recommend requesting removal directly through your county’s website.
| Year | Tax Paid | Tax Assessment Tax Assessment Total Assessment is a certain percentage of the fair market value that is determined by local assessors to be the total taxable value of land and additions on the property. | Land | Improvement |
|---|---|---|---|---|
| 2024 | $14,625 | $215,756 | $35,154 | $180,602 |
| 2023 | $14,310 | $193,295 | $31,494 | $161,801 |
| 2022 | $13,859 | $179,326 | $29,218 | $150,108 |
| 2021 | $13,226 | $167,001 | $27,210 | $139,791 |
| 2020 | $12,806 | $160,040 | $26,076 | $133,964 |
| 2019 | $12,670 | $151,970 | $24,761 | $127,209 |
| 2018 | $12,308 | $145,079 | $23,638 | $121,441 |
| 2017 | $11,988 | $136,161 | $22,185 | $113,976 |
| 2016 | $9,051 | $98,451 | $20,734 | $77,717 |
| 2013 | -- | $123,544 | $20,413 | $103,131 |
S
Seller's Agent in 2015
Sue Kuna
Real People Realty
Buyer's Agent in 2015
Jose Mejia
New Century Real Estate
(847) 791-2171
64 Total Sales
Source: Midwest Real Estate Data (MRED)
MLS Number: MRD08850444
APN: 10-19-252-003
Disclaimer: Certain information contained herein is derived from information provided by parties other than Homes.com. All information provided is deemed reliable, but is not guaranteed to be accurate and should be independently verified.
All data is obtained from various sources and may not have been verified by broker or MLS GRID. Supplied Open House Information is subject to change without notice. All information should be independently reviewed and verified for accuracy. Properties may or may not be listed by the office/agent presenting the information. Some IDX listings have been excluded from this website.
Listings courtesy of Midwest Real Estate Data (MRED) as distributed by MLS GRID.
Based on information submitted to the MLS GRID
Ask me questions while you tour the home.