NOT LISTED FOR SALE

27753 Gibralter Loop Eugene, OR 97405

Eugene Area
3 Beds
2 Baths
1,601 Sq Ft
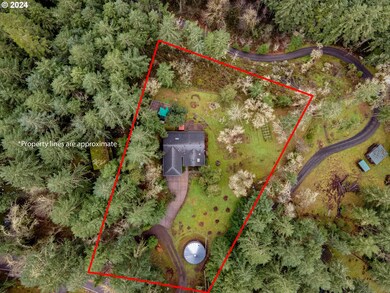
1.43 Acre Lot

Sale Details

Date Sold: May 13, 2024

Last sale price $475,000 $297 Per Sq Ft

81 Days on Market

Highlights

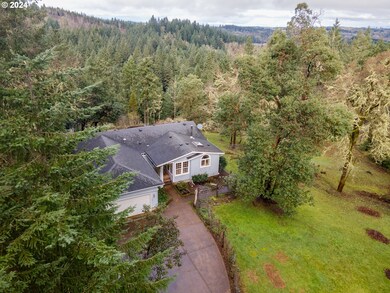
  • View of Trees or Woods
  • Deck
  • Vaulted Ceiling
  • Twin Oaks Elementary School Rated 9+
  • Wood Burning Stove
  • Loft

About This Home

As of May 2024

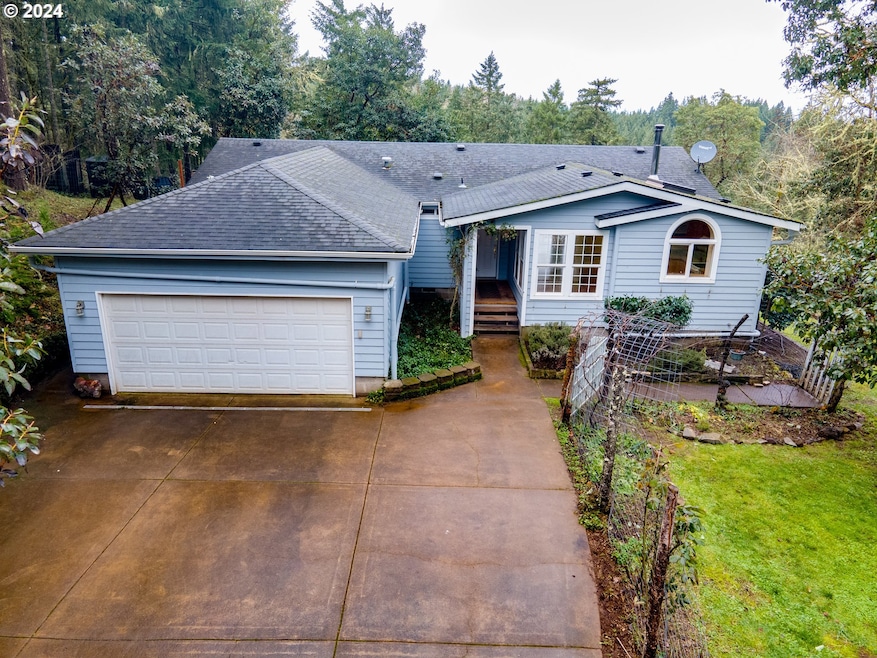
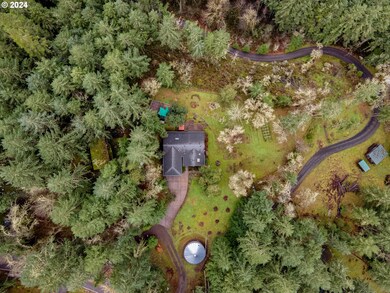
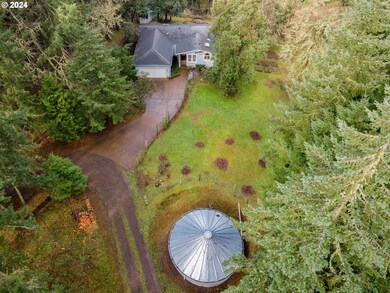
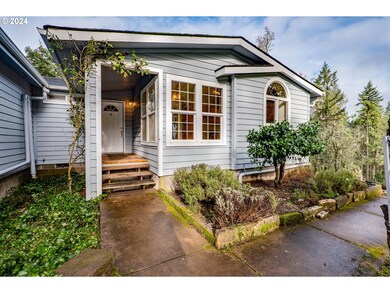
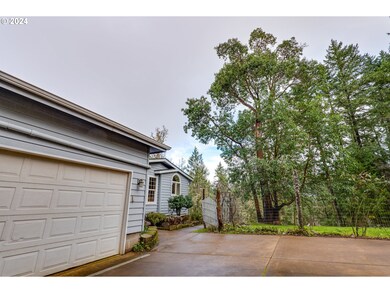
Discover this sweet home that's an absolute delight! This property is a tranquil sanctuary close to town, with a large 27000 gallon rainwater cistern that could easily allow for off grid living. Protected within nearly an acre of deer-fence, find an organic garden space, chicken coop, and a variety of heirloom fruit trees and other edible and medicinal plants. Step through charming French Doors that seamlessly connect the living space to a spacious deck, offering the ideal setting for both entertaining and unwinding and enjoying the view. The interior is a spacious retreat featuring a cozy living room adorned with a wood stove, vaulted ceilings, windows and skylights that bathe the space in natural light throughout the home. New electrical service panel was installed 2/29/2024. Situated just minutes away from 4J schools, shopping, wineries, the airport, and scenic biking trails and routes. Stay connected with fiber optic internet securely placed underground! This property is not just a home; it's a private oasis too. Embrace the sweetness of rural living with this must-see gem!

Last Agent to Sell the Property

Tanara Greywolf

Better Homes and Gardens Real Estate Equinox Brokerage Phone: 541-731-9329 License #201233699 Listed on: 01/24/2024

Better Homes and Gardens Real Estate Equinox

Last Buyer's Agent

Aaron Stansbury

Keller Williams Realty Eugene and Springfield License #201217870

Keller Williams Realty Eugene and Springfield
Create a Home Valuation Report for This Property
The Home Valuation Report is an in-depth analysis detailing your home's value as well as a comparison with similar homes in the area

Property Details

Home Type

  • Mobile/Manufactured

Est. Annual Taxes

  • $3,572

Year Built

  • Built in 1994

Lot Details

  • 1.43 Acre Lot
  • Poultry Coop
  • Fenced
  • Terraced Lot
  • Garden
  • Raised Garden Beds

Parking

  • 2 Car Attached Garage

Property Views

  • Woods
  • Valley

Home Design

  • Block Foundation
  • Shingle Roof
  • Composition Roof
  • Lap Siding

Interior Spaces

  • 1,601 Sq Ft Home
  • 1-Story Property
  • Vaulted Ceiling
  • Ceiling Fan
  • Skylights
  • Wood Burning Stove
  • Wood Burning Fireplace
  • Double Pane Windows
  • Vinyl Clad Windows
  • Family Room
  • Living Room
  • Dining Room
  • Loft
  • Crawl Space
  • Laundry Room

Kitchen

  • Free-Standing Range
  • Dishwasher
  • Disposal

Flooring

  • Wall to Wall Carpet
  • Laminate
  • Vinyl

Bedrooms and Bathrooms

  • 3 Bedrooms
  • 2 Full Bathrooms

Outdoor Features

  • Deck
  • Fire Pit
  • Shed
  • Rain Barrels or Cisterns
  • Porch

Schools

  • Twin Oaks Elementary School
  • Kennedy Middle School
  • Churchill High School

Utilities

  • No Cooling
  • Forced Air Heating System
  • Cistern
  • Well
  • Electric Water Heater
  • Water Purifier
  • Septic Tank
  • Fiber Optics Available

Additional Features

  • On Site Stormwater Management
  • Manufactured Home With Land

Community Details

  • No Home Owners Association
  • Rural Typical Churchill Subdivision

Listing and Financial Details

  • Assessor Parcel Number 0751071

Property Details

Home Type

Mobile/Manufactured

Est. Annual Taxes

$3,572

Year Built

Built in 1994

Lot Details

1.43 Acres

Parking

2

Listing Details

  • Standard Status: Closed
  • MLS Status: Sold
  • Property Type: Residential
  • Stories: 1
  • Year Built: 1994
  • Property Condition: Resale
  • Property Sub Type: ManufacturedHomeonRealProperty
  • Architectural Style: Stories1, TripleWideManufactured
  • New Construction: No
  • Property Attached Yn: No
  • Current Price For Status: 475000.0
  • Open House: No
  • OtherStructuresFeatures1: ConcreteFloor
  • OtherStructuresType1: Shed
  • OtherStructuresType2: PoultryCoop
  • Room 11 Features: Dishwasher,Disposal,Skylight
  • Room 12 Features: CeilingFan
  • Room 7 Features: Loft
  • Special Features: None

Interior Features

  • Total Bathrooms: 2.0
  • Interior Amenities: CeilingFan, LaminateFlooring, Laundry, Skylight, VaultedCeiling, VinylFloor, WalltoWallCarpet, WaterPurifier
  • Basement: CrawlSpace
  • Window Features: DoublePaneWindows, VinylFrames
  • Appliances: Dishwasher, Disposal, FreeStandingRange
  • Full Bathrooms: 2
  • Total Bedrooms: 3
  • Fireplace Features: Stove, WoodBurning
  • Main Level Full Bathrooms: 2
  • BathroomsTotalLowerLevel: 0.0
  • BathroomsTotalMainLevel: 2.0
  • BathroomsTotalUpperLevel: 0.0
  • Lot Size Range: Acres1to3
  • OtherStructuresBathsTotal: 0.00
  • Room 11 Level: Main
  • Room 12 Level: Main
  • Room 13 Level: Main
  • Room 7 Description: _2ndBedroom
  • Additional Room 7 Level: Main
  • Room 8 Description: _3rdBedroom
  • Additional Room 8 Level: Main
  • Room 9 Description: DiningRoom
  • Additional Room 9 Level: Main

Exterior Features

  • Exterior Description: LapSiding
  • Exterior Features: Deck, Fenced, FirePit, Garden, OnSiteStormwaterManagement, Porch, PoultryCoop, RainBarrelCistern, RaisedBeds
  • Lot Size: 1 to 2.99 Acres
  • Foundation Details: Block
  • View: Yes
  • Lot Features: GentleSloping, Sloped, Terraced
  • Road Surface Type: Gravel, Paved
  • Disclosures: Disclosure
  • Home Warranty: No
  • Roof: Composition, Shingle
  • View: TreesWoods,Valley

Garage/Parking

  • Garage Type: Attached
  • Attached Garage: Yes
  • Garage Spaces: 2.0
  • Total Parking Spaces: 2.0

Utilities

  • Fuel Description: Electricity
  • Hot Water: Electricity
  • Internet Service Type: FiberOptics
  • Cooling Y N: No
  • Heating: ForcedAir, WoodStove
  • Heating Yn: Yes
  • Sewer: SepticTank
  • Water Source: Cistern, Well

Condo/Co-op/Association

  • Senior Community: No
  • Association: No

Schools

  • Elementary School: Twin Oaks
  • High School: Churchill
  • Middle Or Junior School: Kennedy

Lot Info

  • Zoning: RR5, AS
  • Land Lease: No
  • Lot Size Acres: 1.43
  • Lot Size Sq Ft: 62290.0
  • Parcel #: 0751071

Green Features

  • Green Certification: No

Tax Info

  • Tax Year: 2023
  • Tax Annual Amount: 3571.67

Ownership History

We collect this data history from publicly available records. To have your information removed, we recommend requesting removal directly through your county’s website.

Date Name Owned For Owner Type

Purchase Details

Listed on
Jan 24, 2024
Closed on
May 9, 2024
Sold by
Bought by
Seller's Agent
Tanara Greywolf
Better Homes and Gardens Real Estate Equinox
Buyer's Agent
Aaron Stansbury
Keller Williams Realty Eugene and Springfield
List Price
$467,000
Sold Price
$475,000
Premium/Discount to List
$8,000
1.71%
Views
247

Home Financials for this Owner

Home Financials are based on the most recent Mortgage that was taken out on this home.
Original Mortgage
$466,396
Outstanding Balance
$455,649
Interest Rate
6.75%
Mortgage Type
FHA

Purchase Details

Closed on
Sep 19, 2013
Sold by
Bought by

Home Financials for this Owner

Home Financials are based on the most recent Mortgage that was taken out on this home.
Original Mortgage
$170,500
Interest Rate
4.36%
Mortgage Type
New Conventional

Purchase Details

Closed on
Feb 17, 2006
Sold by
Bought by
Source: Public Records

Purchase History

We collect this data history from publicly available records. To have your information removed, we recommend requesting removal directly through your county’s website.

Date Buyer Sale Price Title Company
$475,000 Evergreen Land Title
$222,500 Western Title & Escrow Co
$230,000 Cascade Title Co
Source: Public Records

Mortgage History

We collect this data history from publicly available records. To have your information removed, we recommend requesting removal directly through your county’s website.

Date Status Borrower Loan Amount
Open $466,396
Previous Owner $170,500
Source: Public Records

Property History

We collect this data history from publicly available records. To have your information removed, we recommend requesting removal directly through your county’s website.

Date Event Price List to Sale Price per Sq Ft
05/13/2024 05/13/24 Sold $475,000 +5.6% $297 / Sq Ft
04/13/2024 04/13/24 Pending -- -- --
03/21/2024 03/21/24 Price Changed $450,000 -3.6% $281 / Sq Ft
03/01/2024 03/01/24 For Sale $467,000 -1.7% $292 / Sq Ft
02/16/2024 02/16/24 Off Market $475,000 -- --
02/07/2024 02/07/24 Pending -- -- --
01/22/2024 01/22/24 For Sale $467,000 -- $292 / Sq Ft
Source: Regional Multiple Listing Service (RMLS)

Tax History

We collect this data history from publicly available records. To have your information removed, we recommend requesting removal directly through your county’s website.

Year Tax Paid Tax Assessment Tax Assessment Total Assessment is a certain percentage of the fair market value that is determined by local assessors to be the total taxable value of land and additions on the property. Land Improvement
2025 $3,688 $263,610
2024 $3,652 $255,933
2023 $3,652 $248,479 $0 $0
2022 $3,437 $241,242 $0 $0
2021 $3,036 $234,216 $0 $0
2020 $3,031 $227,395 $0 $0
2019 $2,830 $220,772 $0 $0
2018 $2,617 $208,099 $0 $0
2017 $2,454 $208,099 $0 $0
2016 $2,383 $202,038 $0 $0
2015 $2,352 $196,153 $0 $0
2014 $2,269 $190,440 $0 $0
Source: Public Records

Agents Affiliated with this Home

  • Section Image
  • Section Image
See All Agents

Map

Source: Regional Multiple Listing Service (RMLS)

MLS Number: 24684961

Regional Multiple Listing Service (RMLS)
Your Personal Tour Guide

Ask me questions while you tour the home.