
Kraig Knaack
Knaack Realty LLC
(920) 944-6088
49 Total Sales
1 in Kimberly
$216,000 Price
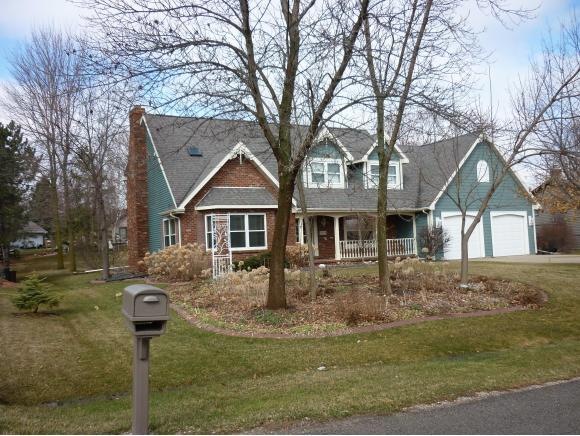
GREAT LOCATION! Start memories w/this spacious 2 story home nestled on a quiet cul-de-sac, lower Township taxes & Kimberly schools. Large open kitchen & D/A leads to the patio & magnificent landscaped yard & mature trees. Enjoy entertaining in the formal dining & relax in the F/R or living rm enhanced w/woodturning f/p. 1st flr den & laundry. Master w/suite & gas f/p. MUST SEE.
Last Agent to Sell the Property
LISTING MAINTENANCE
RE/MAX 24/7 Real Estate, LLC Brokerage Phone: 920-734-0247 Listed on: 04/09/2015
Kraig Knaack
Knaack Realty LLC
(920) 944-6088
49 Total Sales
1 in Kimberly
$216,000 Price
Jennifer Schmidt
Century 21 Ace Realty
(920) 944-6138
61 Total Sales
1 in Kimberly
$417,000 Price
Renee Escamilla
Keller Williams Fox Cities
(920) 521-7484
76 Total Sales
4 in Kimberly
$181K - $385K Price Range
Becki Guard
Knaack Realty LLC
(920) 797-4034
97 Total Sales
4 in Kimberly
$225K - $405K Price Range
Mitzie Klozotsky
Acre Realty, Ltd.
(920) 784-0952
48 Total Sales
1 in Kimberly
$335,000 Price
Sherry Curtis
Think Hallmark Real Estate
(920) 345-0770
30 Total Sales
1 in Kimberly
$290,000 Price
We collect this data history from publicly available records. To have your information removed, we recommend requesting removal directly through your county’s website.
| Date | Event | Price | List to Sale | Price per Sq Ft |
|---|---|---|---|---|
| 05/28/2015 05/28/15 | Sold | $233,500 | 0.0% | $92 / Sq Ft |
| 05/26/2015 05/26/15 | Pending | -- | -- | -- |
| 04/09/2015 04/09/15 | For Sale | $233,500 | -- | $92 / Sq Ft |
LM
Seller's Agent in 2015
LISTING MAINTENANCE
RE/MAX
Buyer's Agent in 2015
Stacey Kroll
LIV Wisconsin Realty
(920) 450-3562
Source: REALTORS® Association of Northeast Wisconsin
MLS Number: 50118221
Disclaimer: Certain information contained herein is derived from information provided by parties other than Homes.com. All information provided is deemed reliable, but is not guaranteed to be accurate and should be independently verified.
Based on information submitted to the MLS GRID. All data is obtained from various sources and may not have been verified by broker or MLS GRID. Supplied Open House Information is subject to change without notice. All information should be independently reviewed and verified for accuracy. Properties may or may not be listed by the office/agent presenting the information. Some IDX listings have been excluded from this website. Copyright REALTORS Association of Northeast Wisconsin MLS, Inc. - All Rights Reserved
Information received from other 3rd parties: All information deemed reliable but not guaranteed and should be independently verified. All properties are subject to prior sale, change, or withdrawal. Neither listing broker nor Ten-X nor RANW MLS shall be responsible for any typographical errors, misinformation, misprints, and shall be held totally harmless.
IDX information is provided exclusively for consumers’ personal, non-commercial use, that it may not be used for any purpose other than to identify prospective properties consumers may be interested in purchasing, and that the data is deemed reliable but is not guaranteed accurate by the MLS.
Based on information submitted to the MLS GRID
Ask me questions while you tour the home.