
Bill Frandsen
Berkshire Hathaway HomeServices Utah Properties (So Ogden)
(385) 600-6656
70 Total Sales
2 in Clinton
$375K - $476K Price Range
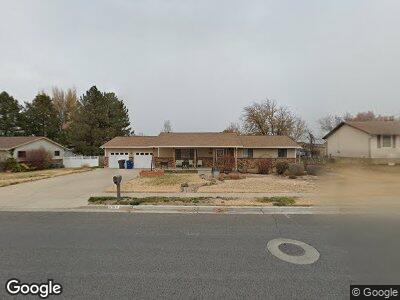
MULTIPLE OFFERS RECEIVED OVER ASKING PRICE. Set on a generous 0.29-acre lot, this spacious single-level ranch-style home offers comfort and function. Conveniently located near Hill Air Force Base and major northern Utah employment centers, this Davis County home offers everyday convenience in a residential neighborhood. The bright sunroom is a true extension of the home, complete with its own heating and cooling system and fully integrated into the natural flow of the floor plan. The primary bedroom features its own full bathroom and double closets. The oversized attached garage is a standout, offering not only parking but valuable added storage and dedicated space that could serve beautifully as a craft room, workshop, hobby area, or organized project zone. Just inside from the garage, the laundry room and powder room create an ideal drop-zone and wash-up flow for daily routines, storage, pets, and coming in from outside. A doggy door adds extra convenience for pet owners. Outside, enjoy a large south-facing concrete patio designed for entertaining, summer barbecues, and larger gatherings. The extensive south-facing driveway is another practical bonus, helping with natural snow melt during Utah winters. The storage shed is included, along with the owned water softener. Located in an established Clinton neighborhood near Davis School District schools, this home offers single-level convenience, generous storage, flexible living areas, and everyday practicality in one well-designed package. Buyer to verify all information, including square footage, school boundaries, and included items. The seller and listing agent have the sole discretion to modify the schedule to review offers. Square footage figures are provided as a courtesy estimate only and were obtained from ______________ . Buyer is advised to obtain an independent measurement.
Last Agent to Sell the Property
Carol Granata Sancho
Presidio Real Estate (South Valley) License #12256009 Listed on: 06/12/2026
Last Buyer's Agent
Jordan Smith
Equity Real Estate (Select) License #11148066
We collect this data history from publicly available records. To have your information removed, we recommend requesting removal directly through your county’s website.
Bill Frandsen
Berkshire Hathaway HomeServices Utah Properties (So Ogden)
(385) 600-6656
70 Total Sales
2 in Clinton
$375K - $476K Price Range
Jared Fields
Real Broker, LLC
(385) 412-8349
107 Total Sales
1 in Clinton
$525,000 Price
Sid Magill
Real Broker, LLC (Farmington)
(385) 442-5470
40 Total Sales
1 in Clinton
$625,000 Price
Shawn Janke
KW Success Keller Williams Realty
(385) 231-2129
40 Total Sales
1 in Clinton
$525,000 Price
Liz Sears
EXP Realty, LLC
(435) 375-4315
123 Total Sales
6 in Clinton
$412K - $640K Price Range
Jenny Pace
Greystone Real Estate
(385) 332-3641
95 Total Sales
1 in Clinton
$362,000 Price
We collect this data history from publicly available records. To have your information removed, we recommend requesting removal directly through your county’s website.
| Date | Type | Sale Price | Title Company |
|---|---|---|---|
| Warranty Deed | -- | American Preferred | |
| Warranty Deed | -- | First American Title |
We collect this data history from publicly available records. To have your information removed, we recommend requesting removal directly through your county’s website.
| Date | Status | Loan Amount | Loan Type |
|---|---|---|---|
| Open | $50,000 | Credit Line Revolving | |
| Closed | $35,000 | Credit Line Revolving |
We collect this data history from publicly available records. To have your information removed, we recommend requesting removal directly through your county’s website.
| Date | Event | Price | List to Sale | Price per Sq Ft |
|---|---|---|---|---|
| 07/21/2026 07/21/26 | Sold | -- | -- | -- |
| 07/09/2026 07/09/26 | For Sale | $420,000 | 0.0% | $221 / Sq Ft |
| 06/24/2026 06/24/26 | Pending | -- | -- | -- |
| 06/12/2026 06/12/26 | For Sale | $420,000 | -- | $221 / Sq Ft |
We collect this data history from publicly available records. To have your information removed, we recommend requesting removal directly through your county’s website.
| Year | Tax Paid | Tax Assessment Tax Assessment Total Assessment is a certain percentage of the fair market value that is determined by local assessors to be the total taxable value of land and additions on the property. | Land | Improvement |
|---|---|---|---|---|
| 2025 | -- | $256,300 | $102,807 | $153,493 |
| 2024 | -- | $246,950 | $111,648 | $135,302 |
| 2023 | -- | $433,000 | $129,416 | $303,584 |
| 2022 | $1,875 | $251,900 | $76,271 | $175,629 |
| 2021 | $1,875 | $337,000 | $100,406 | $236,594 |
| 2020 | $1,875 | $291,000 | $88,033 | $202,967 |
| 2019 | $1,875 | $285,000 | $97,884 | $187,116 |
| 2018 | $0 | $261,000 | $82,044 | $178,956 |
| 2016 | $1,675 | $120,615 | $32,499 | $88,116 |
| 2015 | $1,576 | $107,886 | $32,499 | $75,387 |
| 2014 | $1,349 | $93,815 | $32,499 | $61,316 |
| 2013 | $1,263 | $86,497 | $25,259 | $61,238 |
CG
Seller's Agent in 2026
Carol Granata Sancho
Presidio Real Estate (South Valley)
JS
Buyer's Agent in 2026
Jordan Smith
Equity Real Estate (Select)
Source: UtahRealEstate.com
MLS Number: 2164908
APN: 14-145-0012
Disclaimer: Certain information contained herein is derived from information provided by parties other than Homes.com. All information provided is deemed reliable, but is not guaranteed to be accurate and should be independently verified.
IDX information is provided exclusively for consumers’ personal, non-commercial use, that it may not be used for any purpose other than to identify prospective properties consumers may be interested in purchasing, and that the data is deemed reliable but is not guaranteed accurate by the MLS. Licensor is only providing the MLS Content and not other sources of data provided in the Product.
Based on information from the Wasatch Front Regional Multiple Listing Service, Inc.. All data, including all measurements and calculations of area, is obtained from various sources and has not been, and will not be, verified by broker or the MLS. All information should be independently reviewed and verified for accuracy. Properties may or may not be listed by the office/agent presenting the information.
Ask me questions while you tour the home.