
Seller's Agent in 2020
Bridgid Davis-Ray
RE/MAX
(614) 425-4443
24 in this area
151 Total Sales
Estimated Value: $483,000 - $541,910
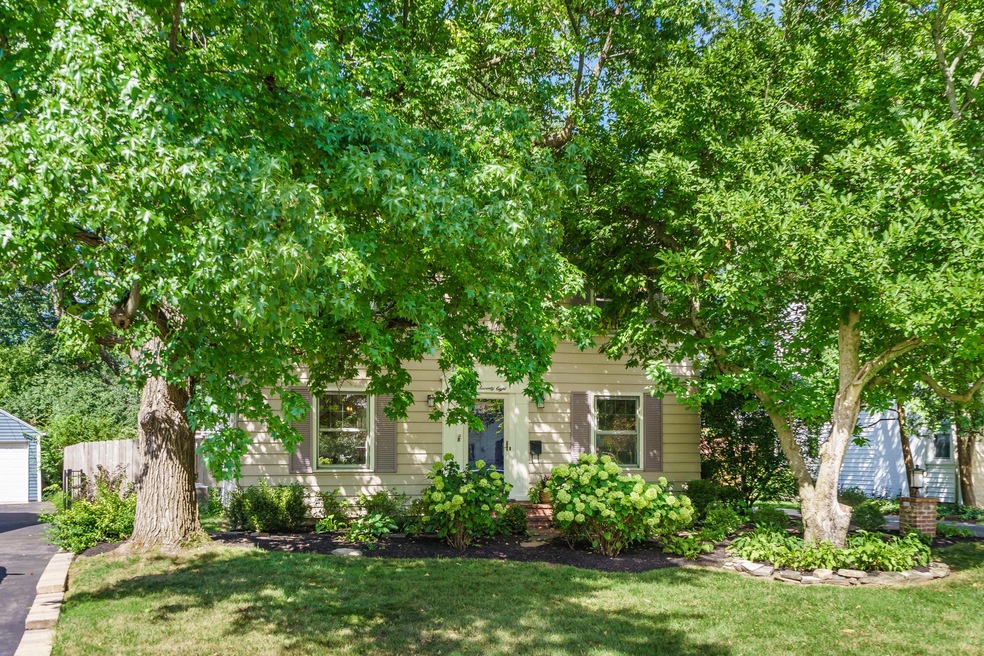
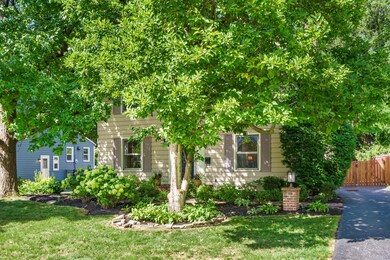
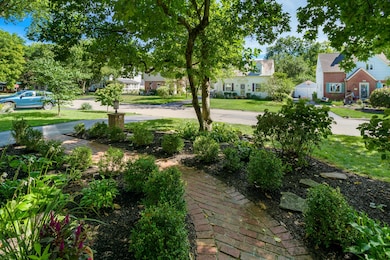
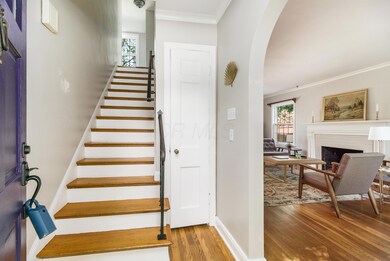
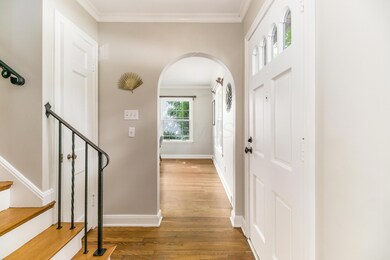
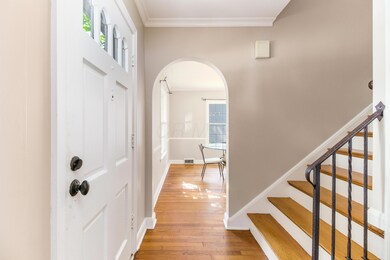
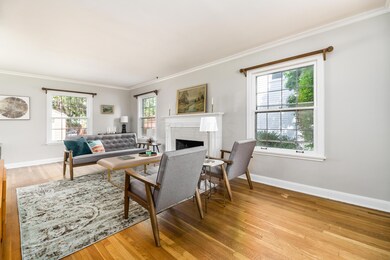
Fresh + Bright + Airy this Clintonville home, with a relaxing cottage feel. Newly painted interior with white woodwork, beautiful hardwood floors and tons of bright natural light with large windows! Kitchen has a large bump out family room with floor to ceiling windows and cozy window seat bringing views of your private fenced backyard. Concrete patio and steps for easy maintained outdoor living. Basement has been waterproofed with a finished lower level, great for extra kids/office/den/hang space. Inviting circular floor plan. Lovely landscape greets you at the front door with trees & brick walkway!
Last Agent to Sell the Property
RE/MAX Capital Centre License #2012000286 Listed on: 09/23/2020
We collect this data history from publicly available records. To have your information removed, we recommend requesting removal directly through your county’s website.
We collect this data history from publicly available records. To have your information removed, we recommend requesting removal directly through your county’s website.
| Date | Buyer | Sale Price | Title Company |
|---|---|---|---|
| $365,000 | Search 2 Close | ||
| -- | None Available | ||
| $243,000 | -- | ||
| $164,500 | Title First Agency Inc | ||
| $137,800 | -- | ||
| $115,000 | -- | ||
| $90,000 | -- |
We collect this data history from publicly available records. To have your information removed, we recommend requesting removal directly through your county’s website.
| Date | Status | Borrower | Loan Amount |
|---|---|---|---|
| Open | $237,000 | ||
| Previous Owner | $133,500 | ||
| Previous Owner | $131,600 |
We collect this data history from publicly available records. To have your information removed, we recommend requesting removal directly through your county’s website.
| Date | Event | Price | List to Sale | Price per Sq Ft |
|---|---|---|---|---|
| 11/17/2020 11/17/20 | Sold | $365,000 | -2.6% | $228 / Sq Ft |
| 10/08/2020 10/08/20 | Price Changed | $374,900 | -3.8% | $234 / Sq Ft |
| 09/30/2020 09/30/20 | Price Changed | $389,900 | -1.3% | $243 / Sq Ft |
| 09/25/2020 09/25/20 | Price Changed | $394,900 | -2.2% | $246 / Sq Ft |
| 09/15/2020 09/15/20 | Price Changed | $403,900 | -1.2% | $252 / Sq Ft |
| 09/05/2020 09/05/20 | For Sale | $409,000 | -- | $255 / Sq Ft |
We collect this data history from publicly available records. To have your information removed, we recommend requesting removal directly through your county’s website.
| Year | Tax Paid | Tax Assessment Tax Assessment Total Assessment is a certain percentage of the fair market value that is determined by local assessors to be the total taxable value of land and additions on the property. | Land | Improvement |
|---|---|---|---|---|
| 2025 | $6,420 | $143,050 | $50,020 | $93,030 |
| 2024 | $6,420 | $143,050 | $50,020 | $93,030 |
| 2023 | $6,338 | $143,045 | $50,015 | $93,030 |
| 2022 | $5,920 | $114,140 | $35,670 | $78,470 |
| 2021 | $5,636 | $107,630 | $35,670 | $71,960 |
| 2020 | $5,685 | $106,620 | $35,670 | $70,950 |
| 2019 | $5,088 | $81,830 | $27,440 | $54,390 |
| 2018 | $4,847 | $81,830 | $27,440 | $54,390 |
| 2017 | $5,087 | $81,830 | $27,440 | $54,390 |
| 2016 | $5,063 | $73,790 | $20,340 | $53,450 |
| 2015 | $4,614 | $73,790 | $20,340 | $53,450 |
| 2014 | $4,575 | $73,790 | $20,340 | $53,450 |
| 2013 | $2,148 | $70,245 | $19,355 | $50,890 |
Seller's Agent in 2020
Bridgid Davis-Ray
RE/MAX
(614) 425-4443
24 in this area
151 Total Sales
Buyer's Agent in 2020
Tiffany Panhuis
Coldwell Banker Realty
(614) 208-4562
25 in this area
146 Total Sales
Source: Columbus and Central Ohio Regional MLS
MLS Number: 220030972
APN: 010-084107
Disclaimer: Certain information contained herein is derived from information provided by parties other than Homes.com. All information provided is deemed reliable, but is not guaranteed to be accurate and should be independently verified.
IDX information is provided exclusively for personal, non-commercial use, and may not be used for any purpose other than to identify prospective properties consumers may be interested in purchasing.
Information is deemed reliable but not guaranteed.
Ask me questions while you tour the home.