
Rob Brandon
JohnHart Real Estate
(949) 751-1335
54 Total Sales
1 in Downtown Costa Mesa
$1,710,000 Price
Estimated Value: $2,515,000 - $2,811,000
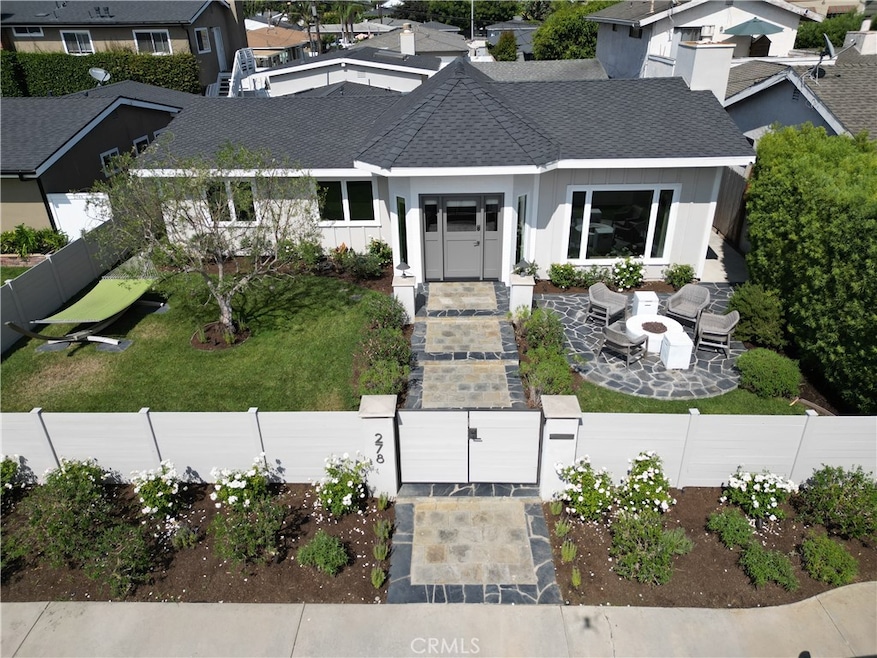
Welcome to your Eastside Costa Mesa oasis, that's filled with the ocean breeze! This charming, move-in-ready home offers the perfect coastal lifestyle with 3 bedrooms and 3 baths, blending comfort and style. Located in the coveted Eastside South area, south of 17th Street, you're just under a mile from the harbor and only a scenic 1.2-mile bike ride away from the sandy shores of the beach. Imagine how cool it will be living this close to the ocean on a large lot with unlimited possibilities!
Dutch doors open to stunning oak floors and a bright, open living room with vaulted ceilings, a sunlit picture window, and a cozy fireplace. The formal dining room has a fun chandelier and is wrapped in tin wainscoting. The remodeled kitchen is chef’s ready, with high-end stainless steel appliances and sleek quartz countertops. The light filled den is adjacent with a wall of French doors that open out to a sun-filled courtyard. There is another wall of custom cabinetry, which houses the wide tv and the whole house audio system.
The primary suite is a true retreat, offering a private fireplace, skylights, a walk in closet and French doors to the large backyard. The luxurious en-suite bath includes a dual vanity sink, a soaking tub, and a separate shower. Outside, enjoy an expansive, fully fenced front yard with a dreamy hammock and a patio with a firepit—ideal for relaxing or entertaining. With three large yard areas, there's plenty of space for outdoor fun and recreation. The two car garage and large back driveway allow for lots of off street parking. Top-rated schools are just around the corner, and the vibrant 17th Street commercial corridor is easily accessible by bike. With the beach just down the street, this home the ultimate blend of coastal living and active lifestyle. This could be the best location in Eastside Costa Mesa, everything is practically at your doorstep!
Last Agent to Sell the Property
Compass Brokerage Phone: 949-760-1212 License #01308042 Listed on: 08/31/2024
We collect this data history from publicly available records. To have your information removed, we recommend requesting removal directly through your county’s website.
Rob Brandon
JohnHart Real Estate
(949) 751-1335
54 Total Sales
1 in Downtown Costa Mesa
$1,710,000 Price
Drew D'Angelo
Kase Real Estate
(949) 867-6319
75 Total Sales
4 in Downtown Costa Mesa
$1.5M - $4.7M Price Range
Susan Koss-Vetter
First Team Real Estate
(949) 570-5669
5 Total Sales
1 in Downtown Costa Mesa
$1,120,000 Price
Mark Lear
WERE Real Estate Inc
(657) 223-8121
354 Total Sales
2 in Downtown Costa Mesa
$1,065,000 Price Range
Drew Teicheira
Harcourts Place
(877) 672-0775
89 Total Sales
2 in Downtown Costa Mesa
$1.3M - $1.9M Price Range
Sophia Tran
Cali Real Estate, Inc.
(657) 306-5396
25 Total Sales
1 in Downtown Costa Mesa
$975,000 Price
We collect this data history from publicly available records. To have your information removed, we recommend requesting removal directly through your county’s website.
| Date | Buyer | Sale Price | Title Company |
|---|---|---|---|
| -- | Fidelity National Title | ||
| Graf Rona L | $2,350,000 | Fidelity National Title | |
| Zarcades Sandra Teresa | -- | None Available | |
| Zarcades Peter A | -- | -- | |
| Zarcades Sandra Teresa | -- | -- | |
| Zarcades Peter A | $475,000 | Chicago Title Co | |
| Mcauley R Scot | -- | -- |
We collect this data history from publicly available records. To have your information removed, we recommend requesting removal directly through your county’s website.
| Date | Status | Borrower | Loan Amount |
|---|---|---|---|
| Open | $1,998,750 | ||
| Closed | Graf Rona L | $1,880,000 | |
| Previous Owner | Stz Living Trust | $1,350,000 | |
| Previous Owner | Zarcades Sandra Teresa | $374,000 | |
| Previous Owner | Zarcades Peter A | $380,000 | |
| Previous Owner | Zarcades Peter A | $1,000,000 |
We collect this data history from publicly available records. To have your information removed, we recommend requesting removal directly through your county’s website.
| Date | Event | Price | List to Sale | Price per Sq Ft |
|---|---|---|---|---|
| 10/30/2024 10/30/24 | Sold | $2,350,000 | -2.1% | $1,121 / Sq Ft |
| 09/26/2024 09/26/24 | Pending | -- | -- | -- |
| 08/31/2024 08/31/24 | For Sale | $2,400,000 | -- | $1,144 / Sq Ft |
We collect this data history from publicly available records. To have your information removed, we recommend requesting removal directly through your county’s website.
| Year | Tax Paid | Tax Assessment Tax Assessment Total Assessment is a certain percentage of the fair market value that is determined by local assessors to be the total taxable value of land and additions on the property. | Land | Improvement |
|---|---|---|---|---|
| 2026 | $25,711 | $2,397,000 | $2,242,648 | $154,352 |
| 2025 | $8,470 | $2,350,000 | $2,198,674 | $151,326 |
| 2024 | $8,470 | $715,745 | $578,464 | $137,281 |
| 2023 | $8,202 | $701,711 | $567,121 | $134,590 |
| 2022 | $7,955 | $687,952 | $556,001 | $131,951 |
| 2021 | $7,737 | $674,463 | $545,099 | $129,364 |
| 2020 | $7,648 | $667,548 | $539,510 | $128,038 |
| 2019 | $7,484 | $654,459 | $528,931 | $125,528 |
| 2018 | $7,333 | $641,627 | $518,560 | $123,067 |
| 2017 | $7,209 | $629,047 | $508,393 | $120,654 |
| 2016 | $7,053 | $616,713 | $498,424 | $118,289 |
| 2015 | $6,985 | $607,450 | $490,937 | $116,513 |
| 2014 | $6,825 | $595,551 | $481,320 | $114,231 |
Seller's Agent in 2024
Paul Hoffman
Compass
(949) 760-1212
1 in this area
12 Total Sales
Buyer's Agent in 2024
Chiron Stewart
Chiron Stewart, Broker
(949) 293-1174
1 in this area
15 Total Sales
Source: California Regional Multiple Listing Service (CRMLS)
MLS Number: NP24181234
APN: 425-162-07
Disclaimer: Certain information contained herein is derived from information provided by parties other than Homes.com. All information provided is deemed reliable, but is not guaranteed to be accurate and should be independently verified.
The multiple listing data appearing on this website, or contained in reports produced therefrom, is owned and copyrighted by California Regional Multiple Listing Service, Inc. ("CRMLS") and is protected by all applicable copyright laws. Information provided is for viewer's personal, non-commercial use and may not be used for any purpose other than to identify prospective properties the viewer may be interested in purchasing. All listing data, including but not limited to square footage and lot size is believed to be accurate, but the listing Agent, listing Broker and CRMLS and its affiliates do not warrant or guarantee such accuracy. The viewer should independently verify the listed data prior to making any decisions based on such information by personal inspection and/or contacting a real estate professional.
Based on information from California Regional Multiple Listing Service, Inc. and /or other sources. All data, including all measurements and calculations of area, is obtained from various sources and has not been, and will not be, verified by broker or MLS. All information should be independently reviewed and verified for accuracy. Properties may or may not be listed by the office/agent presenting the information
Ask me questions while you tour the home.