$315,000
SOLD JUL 16, 2026
Last list price

2780 N Crockett Rd Senatobia, MS 38668

Senatobia Area
4 Beds
3 Baths
2,163 Sq Ft
1 Acre Lot

Sale Details

Date Sold: July 16, 2026

$146 Per Sq Ft

105 Days on Market

Highlights

  • Wooded Lot
  • Game Room
  • Eat-In Kitchen
  • Hydromassage or Jetted Bathtub
  • Covered Patio or Porch
  • Double Pane Windows

About This Home

As of July 2026

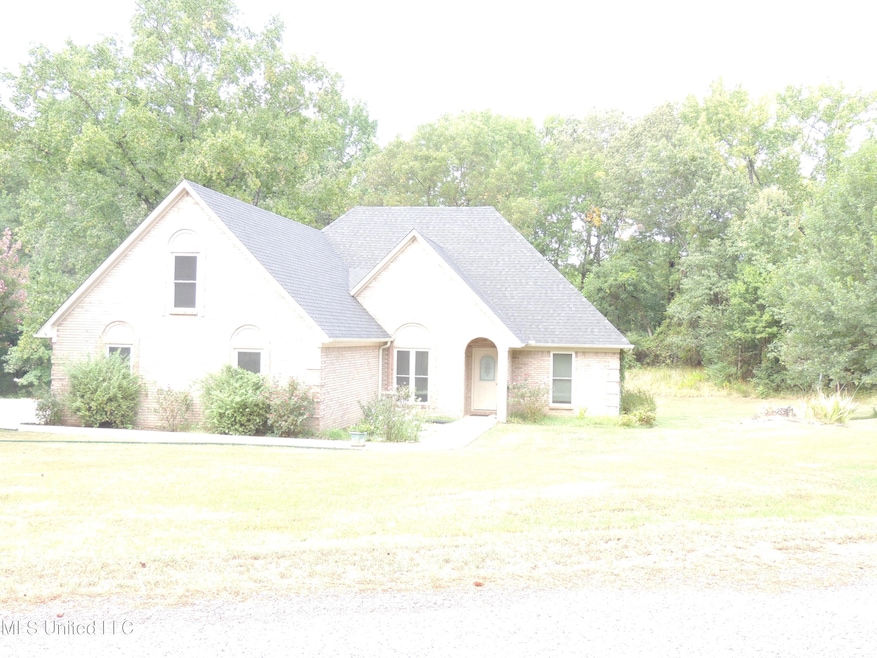
Don't miss the opportunity to view this great home. It is spacious and comfortable with 4 bedrooms or 3 bedrooms and a game room, plus 3 full baths. Owner has updated or replaced so many things within the past 2+ years, such as...new roof, new wood laminate flooring, new gutters, new garage door & motor, new toilets, new concrete drive & walkway, new ''lighted'' faucet in upstairs bathroom #3, and new double thermapane, tinted, gas filled, ''tilt to clean'' windows. There is also fresh paint inside and outside. All this on one acre with trees awaits you in the Crockett area. Check out the Strayhorn Schools too.

Last Agent to Sell the Property

Rita Johnson

Crye-Leike Of MS-OB License #B-9920 Listed on: 03/06/2026

Crye-Leike Of MS-OB

Last Buyer's Agent

Tina Martin

Crye-Leike Hernando License #B-21462

Crye-Leike Hernando
Create a Home Valuation Report for This Property
The Home Valuation Report is an in-depth analysis detailing your home's value as well as a comparison with similar homes in the area

Home Details

Home Type

  • Single Family

Year Built

  • Built in 2000

Lot Details

  • 1 Acre Lot
  • Corners Of The Lot Have Been Marked
  • Wooded Lot
  • Zoning described as Agriculture

Parking

  • 2 Car Garage
  • Side Facing Garage
  • Garage Door Opener
  • Driveway

Home Design

  • Brick Veneer
  • Slab Foundation
  • Architectural Shingle Roof

Interior Spaces

  • 2,163 Sq Ft Home
  • 1.5-Story Property
  • Sheet Rock Walls or Ceilings
  • Ceiling Fan
  • Double Pane Windows
  • Insulated Windows
  • Tinted Windows
  • Blinds
  • Great Room with Fireplace
  • Living Room
  • Dining Room
  • Game Room
  • Walk-Up Access

Kitchen

  • Eat-In Kitchen
  • Free-Standing Gas Range
  • Microwave
  • Dishwasher
  • Tile Countertops

Flooring

  • Carpet
  • Laminate
  • Concrete
  • Ceramic Tile

Bedrooms and Bathrooms

  • 4 Bedrooms
  • Dual Closets
  • 3 Full Bathrooms
  • Double Vanity
  • Hydromassage or Jetted Bathtub
  • Marble Sink or Bathtub
  • Bathtub With Separate Shower Stall
  • Ceramic Tile in Bathrooms

Laundry

  • Laundry Room
  • Laundry on main level

Attic

  • Attic Floors
  • Walk-In Attic

Home Security

  • Storm Doors
  • Fire and Smoke Detector

Outdoor Features

  • Covered Patio or Porch

Schools

  • Strayhorn Elementary And Middle School
  • Strayhorn High School

Utilities

  • Central Air
  • Heating Available
  • Propane Water Heater
  • Septic Tank

Community Details

  • Metes And Bounds Subdivision

Listing and Financial Details

  • Assessor Parcel Number Unassigned

Home Details

Home Type

Single Family

Year Built

Built in 2000

Lot Details

1 Acres

Parking

2

Listing Details

  • Unit Levels: One and One Half
  • Property Sub Type: Single Family Residence
  • Prop. Type: Residential
  • Structure Type: House
  • Year Built: 2000
  • Lot Size Acres: 1.0
  • Subdivision Name: Metes And Bounds
  • Directions: From Highway 51 in Senatobia near WalMart turn onto bypass road (Wilson Drive) that takes you to Highway 4 at Matthews Drive and turn right (West) for about 5 miles to the Crockett neighborhood. Turn right onto N. Crockett Road. Home will be on your right in 2.7 miles.
  • New Construction: No
  • General Property Information:List PriceSqFt: 145.63
  • Driveway Features: Concrete Drive
  • Special Features: VirtualTour

Interior Features

  • AtticFeaturesAttic: Yes
  • BasementFeaturesBasement: No
  • Full Bathrooms: 3
  • Total Bedrooms: 4
  • Flooring: Concrete, Ceramic Tile, Carpet, Laminate
  • Window Features: Double Pane Windows, Insulated Windows, Tinted Windows, Blinds
  • Fireplace: Yes
  • Appliances: Microwave, Dishwasher, Exhaust Fan, Free-Standing Gas Range, Gas Water Heater, 5 Burner
  • Bathroom Features: Ceramic Tile, Double Vanity, Marble Tub, Separate Tub & Shower, Two Walk-In Closets, Jetted Tub
  • Interior Features: Ceiling Fan(s), Double Vanity, Eat-in Kitchen, His and Hers Closets, Tile Counters, Split Plan
  • Walls - Interior: Sheetrock
  • Attic Features: Attic Floored, Walk-In Attic, Walk-Up Access
  • Door Features: Dead Bolt Lock(s), Hinged Patio, Storm Door(s)
  • Fireplace Features: Great Room

Exterior Features

  • Lot Features: Corners Marked, Wooded
  • Property Condition: Move In Ready
  • Roof: Architectural Shingles
  • Patio And Porch Features: Covered
  • Pool Private: No
  • General Property Information:Accessibility Features: No
  • Exterior ConstructionSiding: Brick Veneer
  • Foundation Details: Slab

Garage/Parking

  • Garage Spaces: 2.0
  • Attached Garage: No
  • Parking Features: Garage Door Opener, Garage Faces Side

Utilities

  • Sewer: Septic Tank
  • Water Source: Public
  • Security: Smoke Detector(s)
  • Cooling Y N: Yes
  • Heating Yn: Yes
  • Cooling: Ceiling Fan(s), Central Air
  • Utilities: Electricity Connected, Propane, Sewer Connected, Water Connected, Propane Connected
  • Laundry Features: Laundry Room, Main Level
  • Water Heater: Propane

Condo/Co-op/Association

  • Community Features: None

Association/Amenities

  • HorseAmenitiesHorseAmenities: No

Schools

  • Elementary School: Strayhorn
  • High School: Strayhorn
  • Middle Or Junior School: Strayhorn
  • Junior High Dist: Tate CO Dist

Lot Info

  • Parcel #: Unassigned
  • Lot Size Sq Ft: 43560.0
  • Zoning Description: Agriculture

Tax Info

  • Tax Year: 2026

Home Values in the Area

Source: Public Records

Average Home Value in this Area


Source: Public Records

Agents Specializing in Senatobia, MS

See All Agents

Property History

We collect this data history from publicly available records. To have your information removed, we recommend requesting removal directly through your county’s website.

Date Event Price List to Sale Price per Sq Ft
07/16/2026 07/16/26 Sold -- -- --
06/19/2026 06/19/26 Pending -- -- --
03/06/2026 03/06/26 For Sale $315,000 0.0% $146 / Sq Ft
03/05/2026 03/05/26 Off Market -- -- --
11/12/2025 11/12/25 Price Changed $315,000 -3.1% $146 / Sq Ft
09/06/2025 09/06/25 For Sale $325,000 -- $150 / Sq Ft
Source: MLS United

Tax History

We collect this data history from publicly available records. To have your information removed, we recommend requesting removal directly through your county’s website.

Year Tax Paid Tax Assessment Tax Assessment Total Assessment is a certain percentage of the fair market value that is determined by local assessors to be the total taxable value of land and additions on the property. Land Improvement
2025 $1,108 $7,325 $1,100 $6,225
2024 $1,108 $7,325 $1,100 $6,225
2023 $1,108 $7,325 $1,100 $6,225
2022 $1,108 $7,325 $1,100 $6,225
2021 $0 $7,325 $1,100 $6,225
2020 $796 $7,518 $1,100 $6,418
2019 $1,666 $13,005 $1,100 $11,905
2018 $1,684 $13,005 $1,100 $11,905
2017 $1,684 $13,005 $1,100 $11,905
2016 $1,657 $12,658 $1,100 $11,558
2015 -- $12,658 $1,100 $11,558
2014 -- $12,658 $1,100 $11,558
2013 -- $12,658 $1,100 $11,558
Source: Public Records

Agents Affiliated with this Home

  • Section Image
  • Section Image
See All Agents

Map

Source: MLS United

MLS Number: 4124823

MLS United
Your Personal Tour Guide

Ask me questions while you tour the home.