
Jeffrey Padesky
Real Broker, LLC
(847) 241-1543
114 Total Sales
1 in East Palm Beach
$315,000 Price


Estimated Value: $307,000 - $367,000
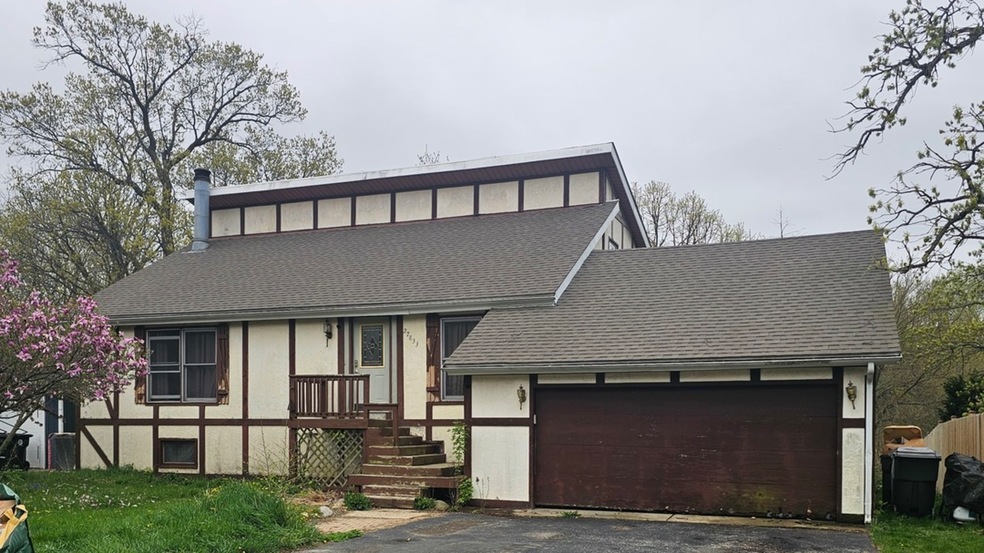
This 3-bedroom, 2-bathroom single family residence offers 1,755 square feet of living space and is situated on a generous 0.25-acre lot. While the home requires some updates and improvements, it presents a great opportunity for buyers looking to add value and customize to their preferences. The layout features a spacious living room with high-ceilings, a wood-burning fireplace to be cozy in the winters, and well-sized bedrooms. A partially-finished full basement offers expansion potential, storage, or workshop space. Outside, the large yard provides space for gardening, recreation, or future landscaping projects. The house is located in the desirable Big Hollow and Grant School Districts with access to the Chain O' Lakes. With some investment and vision, this property could be your dream home!
Last Agent to Sell the Property
Berkshire Hathaway HomeServices Starck Real Estate License #475187237 Listed on: 05/02/2025
We collect this data history from publicly available records. To have your information removed, we recommend requesting removal directly through your county’s website.
Jeffrey Padesky
Real Broker, LLC
(847) 241-1543
114 Total Sales
1 in East Palm Beach
$315,000 Price
Tracy Nosalik
Keller Williams Success Realty
(708) 854-1869
105 Total Sales
1 in East Palm Beach
$435,000 Price
Doug Hughes
RE/MAX Advantage Realty
(847) 307-7323
49 Total Sales
1 in East Palm Beach
$270,000 Price
Terry Wilkowski
@properties Christie's International Real Estate
(224) 505-8476
151 Total Sales
1 in East Palm Beach
$207,000 Price
Lisa Jensen
Keller Williams North Shore West
(815) 887-6722
375 Total Sales
1 in East Palm Beach
$740,000 Price
George Ayling
Select a Fee RE System
(708) 859-7153
203 Total Sales
1 in East Palm Beach
$22,900 Price
We collect this data history from publicly available records. To have your information removed, we recommend requesting removal directly through your county’s website.
| Date | Buyer | Sale Price | Title Company |
|---|---|---|---|
| $287,000 | Stewart Title | ||
| Cogswell Byron L | $244,500 | Ticor |
We collect this data history from publicly available records. To have your information removed, we recommend requesting removal directly through your county’s website.
| Date | Status | Borrower | Loan Amount |
|---|---|---|---|
| Closed | $43,035 | ||
| Open | Hernandez Rubio Juan I | $229,520 | |
| Previous Owner | Cogswell Byron L | $6,783 | |
| Previous Owner | Cogswell Byron L | $12,217 | |
| Previous Owner | Cogswell Byron L | $219,755 | |
| Previous Owner | Cogswell Byron | $256,378 | |
| Previous Owner | Cogswell Byron | $251,517 | |
| Previous Owner | Cogswell Byron L | $195,520 | |
| Previous Owner | Williams Woodrow Wilson | $27,504 |
We collect this data history from publicly available records. To have your information removed, we recommend requesting removal directly through your county’s website.
| Date | Event | Price | List to Sale | Price per Sq Ft |
|---|---|---|---|---|
| 06/30/2025 06/30/25 | Sold | $286,900 | 0.0% | $163 / Sq Ft |
| 05/12/2025 05/12/25 | Pending | -- | -- | -- |
| 05/09/2025 05/09/25 | Price Changed | $286,900 | -4.3% | $163 / Sq Ft |
| 05/02/2025 05/02/25 | For Sale | $299,900 | -- | $171 / Sq Ft |
We collect this data history from publicly available records. To have your information removed, we recommend requesting removal directly through your county’s website.
| Year | Tax Paid | Tax Assessment Tax Assessment Total Assessment is a certain percentage of the fair market value that is determined by local assessors to be the total taxable value of land and additions on the property. | Land | Improvement |
|---|---|---|---|---|
| 2025 | $5,688 | $100,145 | $11,128 | $89,017 |
| 2024 | $5,060 | $91,566 | $10,306 | $81,260 |
| 2023 | $5,060 | $76,870 | $9,709 | $67,161 |
| 2022 | $5,937 | $76,139 | $6,861 | $69,278 |
| 2021 | $5,822 | $71,768 | $6,467 | $65,301 |
| 2020 | $5,800 | $70,743 | $6,375 | $64,368 |
| 2019 | $5,589 | $67,839 | $6,113 | $61,726 |
| 2018 | $4,303 | $54,290 | $8,766 | $45,524 |
| 2017 | $4,187 | $50,180 | $8,102 | $42,078 |
| 2016 | $4,222 | $45,894 | $7,410 | $38,484 |
| 2015 | $4,049 | $42,828 | $6,915 | $35,913 |
| 2014 | $4,386 | $46,569 | $10,658 | $35,911 |
| 2012 | $4,165 | $48,525 | $11,106 | $37,419 |
Seller's Agent in 2025
Dan LaPlaca
Berkshire Hathaway HomeServices Starck Real Estate
(815) 345-9083
1 in this area
58 Total Sales
Buyer's Agent in 2025
Hebert Garcia
Realty Executives
(847) 514-1168
1 in this area
237 Total Sales
Source: Midwest Real Estate Data (MRED)
MLS Number: 12353196
APN: 05-15-311-040
Disclaimer: Certain information contained herein is derived from information provided by parties other than Homes.com. All information provided is deemed reliable, but is not guaranteed to be accurate and should be independently verified.
All data is obtained from various sources and may not have been verified by broker or MLS GRID. Supplied Open House Information is subject to change without notice. All information should be independently reviewed and verified for accuracy. Properties may or may not be listed by the office/agent presenting the information. Some IDX listings have been excluded from this website.
Listings courtesy of Midwest Real Estate Data (MRED) as distributed by MLS GRID.
Based on information submitted to the MLS GRID
Ask me questions while you tour the home.