
Dinorah Carmenate
Properties By Dinorah
(657) 425-0747
53 Total Sales
1 in Ontario Ranch
$655,000 Price
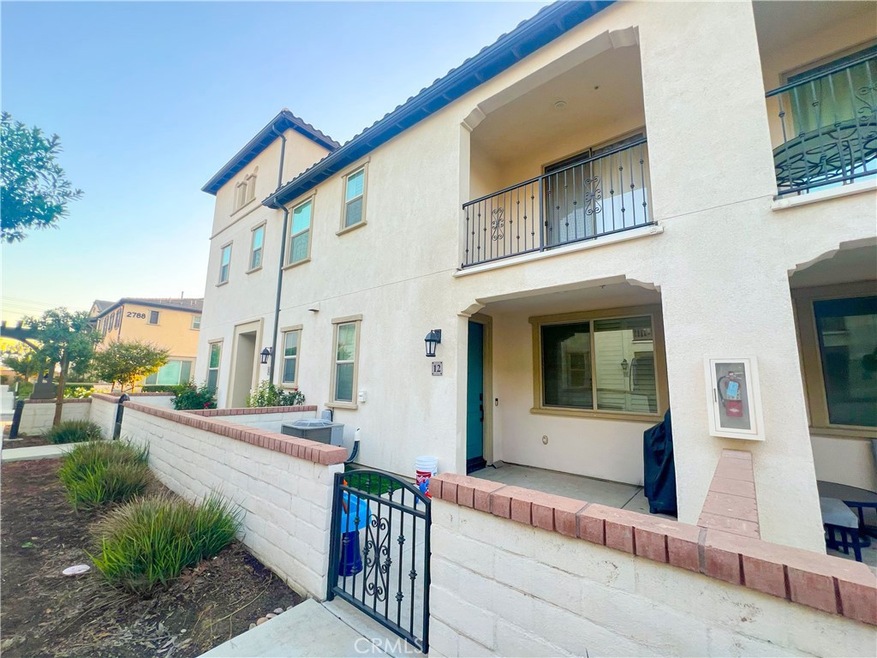
Lovely Condo located in the highly desired New Haven neighborhood nestled in the amazing community of Ontario Ranch. This 3 bedroom, 2.5 bathroom condo with an attached garage is perfect for a commuter family or commuting couple! Home features the Connected Home experience. Just steps from Emerald Park, the newest amenity offering for New Haven residents. Make a splash in the swimming pool, relax in the covered cabana, barbecue under the stars, or spend time at the super playground. Homeowners will also enjoy access to New Haven’s beautiful amenities like The Resort at Picnic Park, Cherry Park, the future Paw’s Park and social gatherings that make New Haven a fantastic place to live. The community is very pet and family friendly with great amenities including: clubhouses, pools, spas, pickle-ball court, dog park, fire pit, barbecue areas, and expansive grassy areas. These Ontario Ranch Townhouses benefit from a central location that's easily accessible to the 60, 15, 210, 91, and 71. Just 37 miles from Los Angeles City Hall, and 26 miles from the Irvine Spectrum and very near popular retail centers. A must see!
Last Agent to Sell the Property
Yolanda Hernandez
Coast To Coast Realty Brokerage Email: yolirealtor4@gmail.com License #01202456 Listed on: 10/22/2024
Last Buyer's Agent
Mayra Nicolas
REDFIN CORPORATION License #01822773
We collect this data history from publicly available records. To have your information removed, we recommend requesting removal directly through your county’s website.
Dinorah Carmenate
Properties By Dinorah
(657) 425-0747
53 Total Sales
1 in Ontario Ranch
$655,000 Price
Laura Dandoy
The Real Estate Resource Group
(626) 784-4821
255 Total Sales
8 in Ontario Ranch
$415K - $1M Price Range
Erick Guzman
RE/MAX TOP PRODUCERS
(626) 261-7921
62 Total Sales
1 in Ontario Ranch
$1,050,000 Price
Eli Strickland
RE/MAX INNOVATIONS
(833) 400-8714
140 Total Sales
3 in Ontario Ranch
$595K - $705K Price Range
Bryan Cruz
Realty One Group United
(562) 608-3678
43 Total Sales
1 in Ontario Ranch
$825,000 Price
Karla Telleria
Keller Williams Realty
(424) 393-2593
46 Total Sales
1 in Ontario Ranch
$110,000 Price
We collect this data history from publicly available records. To have your information removed, we recommend requesting removal directly through your county’s website.
| Date | Buyer | Sale Price | Title Company |
|---|---|---|---|
| $595,000 | First American Title | ||
| Coto Nathaniel A | $408,000 | First American Title Hsd |
We collect this data history from publicly available records. To have your information removed, we recommend requesting removal directly through your county’s website.
| Date | Status | Borrower | Loan Amount |
|---|---|---|---|
| Previous Owner | $477,129 | ||
| Previous Owner | Coto Nathaniel A | $416,560 |
We collect this data history from publicly available records. To have your information removed, we recommend requesting removal directly through your county’s website.
| Date | Event | Price | List to Sale | Price per Sq Ft |
|---|---|---|---|---|
| 11/15/2024 11/15/24 | Sold | $595,000 | -4.0% | $353 / Sq Ft |
| 10/30/2024 10/30/24 | Pending | -- | -- | -- |
| 10/22/2024 10/22/24 | For Sale | $620,000 | -- | $368 / Sq Ft |
We collect this data history from publicly available records. To have your information removed, we recommend requesting removal directly through your county’s website.
| Year | Tax Paid | Tax Assessment Tax Assessment Total Assessment is a certain percentage of the fair market value that is determined by local assessors to be the total taxable value of land and additions on the property. | Land | Improvement |
|---|---|---|---|---|
| 2026 | $9,709 | $606,900 | $212,415 | $394,485 |
| 2025 | $9,709 | $595,000 | $208,250 | $386,750 |
| 2024 | $7,915 | $437,238 | $117,943 | $319,295 |
| 2023 | $7,704 | $428,664 | $115,630 | $313,034 |
| 2022 | $7,641 | $420,259 | $113,363 | $306,896 |
| 2021 | $7,900 | $412,018 | $111,140 | $300,878 |
| 2020 | $7,752 | $407,793 | $110,000 | $297,793 |
YH
Seller's Agent in 2024
Yolanda Hernandez
Coast To Coast Realty
MN
Buyer's Agent in 2024
Mayra Nicolas
REDFIN CORPORATION
Source: California Regional Multiple Listing Service (CRMLS)
MLS Number: PW24219322
APN: 0218-974-03
Disclaimer: Certain information contained herein is derived from information provided by parties other than Homes.com. All information provided is deemed reliable, but is not guaranteed to be accurate and should be independently verified.
The multiple listing data appearing on this website, or contained in reports produced therefrom, is owned and copyrighted by California Regional Multiple Listing Service, Inc. ("CRMLS") and is protected by all applicable copyright laws. Information provided is for viewer's personal, non-commercial use and may not be used for any purpose other than to identify prospective properties the viewer may be interested in purchasing. All listing data, including but not limited to square footage and lot size is believed to be accurate, but the listing Agent, listing Broker and CRMLS and its affiliates do not warrant or guarantee such accuracy. The viewer should independently verify the listed data prior to making any decisions based on such information by personal inspection and/or contacting a real estate professional.
Based on information from California Regional Multiple Listing Service, Inc. and /or other sources. All data, including all measurements and calculations of area, is obtained from various sources and has not been, and will not be, verified by broker or MLS. All information should be independently reviewed and verified for accuracy. Properties may or may not be listed by the office/agent presenting the information
Ask me questions while you tour the home.