NOT LISTED FOR SALE
3 Beds
2.5 Baths
1,875 Sq Ft
2019 Built

Sale Details

Date Sold: March 22, 2021

Last sale price $375,000 $200 Per Sq Ft

56 Days on Market

Highlights

  • Clubhouse
  • Wood Flooring
  • Solid Surface Countertops
  • Soaking Tub and Shower Combination in Primary Bathroom
  • Lawn
  • 4-minute walk to Valor Memorial Garden

About This Home

As of March 2021

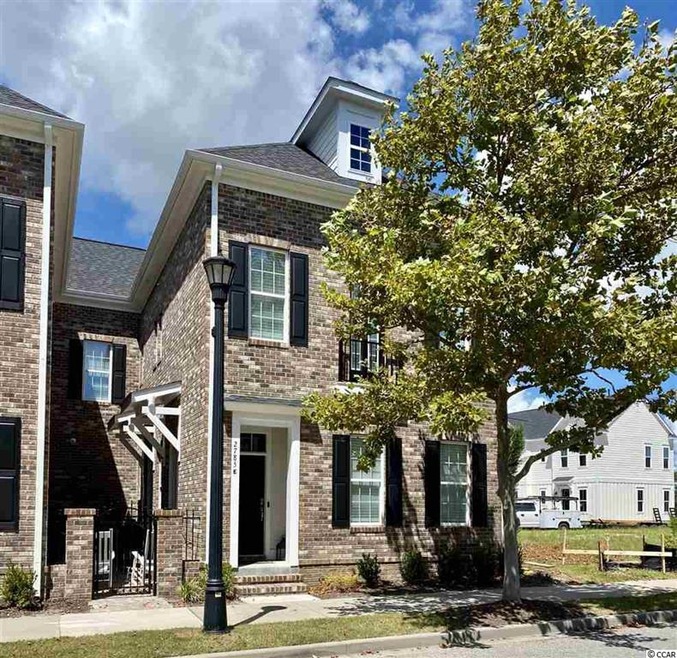
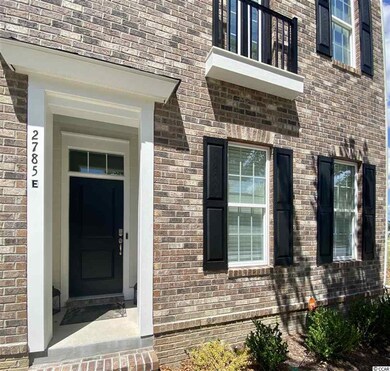
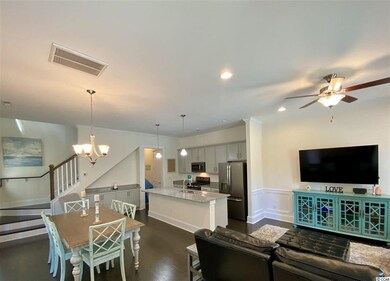
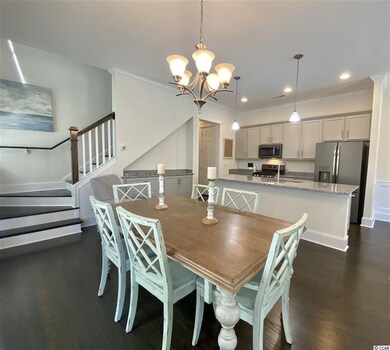
MARKET COMMON JEWEL!! If it's Luxury and convenience and fun you want - you will love this ALMOST NEW ( built in 2019) 3 Bedroom 2 1/2 BATH Townhome - Stately & Fetching Brick and Hardie plank exterior - with an inviting , private courtyard. IDEAL LOCATION in the Courtyards section of Wentworth Park Just steps from heart of DOWNTOWN MARKET COMMON, and all it has to offer- take the kids to Savannah's Playground - walk around the lakes -enjoy the posh community pool or take a golf cart ride to the beach at Myrtle Beach State Park. In IMMACULATE CONDITION! Large Bedrooms - well appointed baths - bright and open (Cumberland ) Floorplan - with 10' ceilings on both leverls. Enjoy the gourmet kitchen with designer cabinets and ample granite countertops gas stove (natural gas) and Slate appliances- - hardwood throughout main areas and Master Bedroom - tile in baths - carpet in second and third bedrooms - Oversized two car garage - park out front or out back - move right in and enjoy the Market Common commuity life. ALSO INCLUDED IN HOA FEE: membership to the posh resort style amenity centers that includes a pool, fitness center, lazy river, two hot tubs and kiddie pool SQUARE FOOTAGE IS APPROXIMATE AND NOT GUARANTEED. BUYER IS RESPONSIBLE FOR VERIFICATION

Last Agent to Sell the Property

Dona Lee

RE/MAX Southern Shores License #17298 Listed on: 07/24/2020

Last Buyer's Agent

The Derrick Legacy Team

EXP Realty LLC

EXP Realty LLC

Townhouse Details

Home Type

  • Townhome

Year Built

  • Built in 2019

HOA Fees

  • $307 Monthly HOA Fees

Home Design

  • Bi-Level Home
  • Entry on the 1st floor
  • Brick Exterior Construction
  • Slab Foundation

Interior Spaces

  • 1,875 Sq Ft Home
  • Ceiling Fan
  • Window Treatments
  • Entrance Foyer
  • Combination Dining and Living Room
  • Washer and Dryer Hookup

Kitchen

  • Breakfast Bar
  • Oven
  • Range with Range Hood
  • Microwave
  • Dishwasher
  • Stainless Steel Appliances
  • Kitchen Island
  • Solid Surface Countertops
  • Disposal

Flooring

  • Wood
  • Carpet
  • Tile

Bedrooms and Bathrooms

  • 3 Bedrooms
  • Split Bedroom Floorplan
  • Walk-In Closet
  • Single Vanity
  • Dual Vanity Sinks in Primary Bathroom
  • Soaking Tub and Shower Combination in Primary Bathroom
  • Garden Bath

Home Security

Parking

  • Garage
  • Garage Door Opener

Outdoor Features

  • Patio
  • Outdoor Storage

Unit Details

  • Front Yard Sprinklers
  • Lawn

Utilities

  • Central Heating and Cooling System
  • Cooling System Powered By Gas
  • Heating System Uses Gas
  • Underground Utilities
  • Tankless Water Heater
  • Gas Water Heater
  • High Speed Internet
  • Phone Available
  • Cable TV Available

Listing and Financial Details

  • Long Term Rental Allowed

Community Details

Overview

  • Association fees include electric common, pool service, landscape/lawn, insurance, manager, common maint/repair, internet access
  • The community has rules related to allowable golf cart usage in the community

Amenities

  • Recycling
  • Clubhouse

Recreation

  • Community Pool

Pet Policy

  • Only Owners Allowed Pets

Security

  • Fire and Smoke Detector
  • Fire Sprinkler System

Townhouse Details

Home Type

Townhome

Year Built

Built in 2019

HOA Fees

$307 per month

Listing Details

  • Lot Description: Rectangular
  • Amenities Available: Clubhouse/Rec/Facilities, Pool-Outdoor Community, Restrictions, Seller Disclosure, Owner Allowed Pet, Home Owners Assn Fee, Long Term Rental Allowed, Internet Access, Lawn Maintenance, Recycling Available, Owner Allowed Motorcycle, Owner Allowed Golf Cart
  • Estimated Year Built: 2019
  • Class: Condo/Townhouse
  • Construction Status: Resale
  • Floor Cover: Carpeting, Tile, Wood
  • HOA Fee Frequency: Monthly
  • Heating And Cooling: Central Heat, Central Air, Electric, Gas
  • Monthly HOA as Calculated: 307
  • HOA Management Company: ALLY 497-3555
  • Living Room Type: Ceiling Fan
  • Lvt Date: 07/24/2020
  • Total Heated Sq Ft: 1875
  • Building Style: Townhouse
  • Building Location: Inside City Limits, East Of Highway 17 Bypass
  • Exterior Unit Features: Lawn Sprinkler, Patio, Outside Storage Attached
  • HOA Fees include insurance: Yes
  • Project Section Code: Wentworth Park - Market Commons
  • Which Floor: 01
  • Geo Subdivision: SC
  • Special Features: NewHome
  • Property Sub Type: Townhouses
  • Year Built: 2019

Interior Features

  • Bedroom 2: 13'4x13'2
  • Bedroom 3: 13'4x13'2
  • Dining Room: 10'10X13'8
  • Interior Amenities: Garage Door Opener, Wind Treat. Convey, Fire Sprinkler, Split Bedroom Plan, Smoke Detector, Wshr/Dryer Connection, Enter Through Foyer
  • Kitchen: 9'6X13'8
  • Living Room: 13'10"X12'
  • Master Bedroom: 14'4x14'2
  • Primary Bathroom: Double Sink, Tub, Shower, Vanity, Garden Tub
  • Kitchen Type: Dishwasher, Garbage Disposal, Refrigerator, Range, Work Island, Breakfast Bar, Oven, Microwave, Range Hood, Stainless Steel Apps., Solid Surface Countertops
  • Master Bedroom Type: Ceiling Fan, Walk-In Closet
  • Bedrooms: 3
  • Dining Room Type: Area, Lvr/Dr Combo
  • Full Bathrooms: 2
  • Half Bathrooms: 1
  • Levels: Two-Story
  • Total Sq Ft: 2405

Exterior Features

  • Exterior Finish: Brick Veneer
  • Foundation: Slab

Garage/Parking

  • Type: Townhouse
  • Parking: Private Two Car Garage

Utilities

  • Water Heater: Gas, Tankless
  • Utilities Available: Cable Tv, Electricity, Natural Gas, Sewer, Telephone, Underground Utilities, Water Public

Condo/Co-op/Association

  • HOA Fee Includes: Electric Common, Pool Service, Landscape/Lawn, Insurance, Manager, Common Maint/Repair, Internet Access

Lot Info

  • Zoning: RES
Create a Home Valuation Report for This Property
The Home Valuation Report is an in-depth analysis detailing your home's value as well as a comparison with similar homes in the area

Home Values in the Area

Source: Public Records

Average Home Value in this Area


Source: Public Records

Property History

We collect this data history from publicly available records. To have your information removed, we recommend requesting removal directly through your county’s website.

Date Event Price List to Sale Price per Sq Ft Prior Sale
03/22/2021 03/22/21 Sold $375,000 -3.8% $200 / Sq Ft
08/17/2020 08/17/20 Price Changed $389,999 -2.5% $208 / Sq Ft
07/24/2020 07/24/20 For Sale $399,999 +6.8% $213 / Sq Ft
10/31/2019 10/31/19 Sold $374,563 +1.3% $200 / Sq Ft View Prior Sale
01/10/2019 01/10/19 For Sale $369,900 -- $197 / Sq Ft
Source: Coastal Carolinas Association of REALTORS®

Agents Affiliated with this Home

  • Section Image
  • Section Image
See All Agents

Map

Source: Coastal Carolinas Association of REALTORS®

MLS Number: 2015199

Coastal Carolinas Association of REALTORS®
Your Personal Tour Guide

Ask me questions while you tour the home.