NOT LISTED FOR SALE

2785 W Ohio St Apache Junction, AZ 85120

2 Beds
2 Baths
1,000 Sq Ft
8,171 Sq Ft Lot

Sale Details

Date Sold: September 17, 2019

Last sale price $100,000 $100 Per Sq Ft

45 Days on Market

Highlights

  • RV Access or Parking
  • Mountain View
  • Covered Patio or Porch
  • 0.19 Acre Lot
  • No HOA
  • Cul-De-Sac

About This Home

As of September 2019

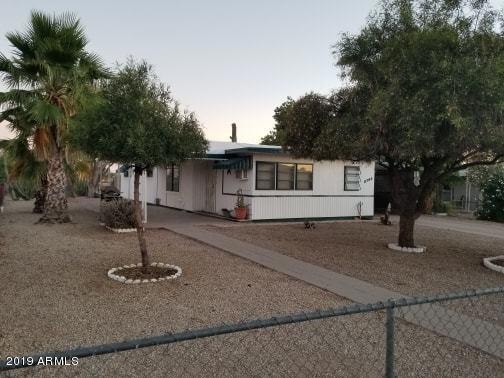
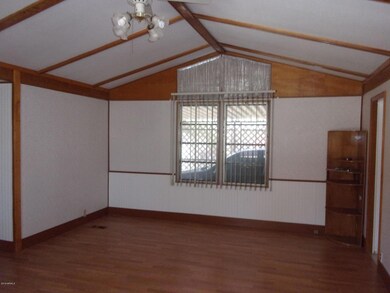
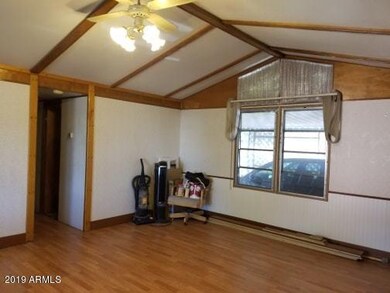
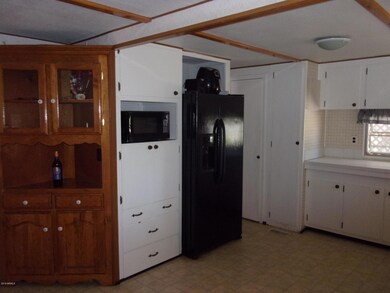
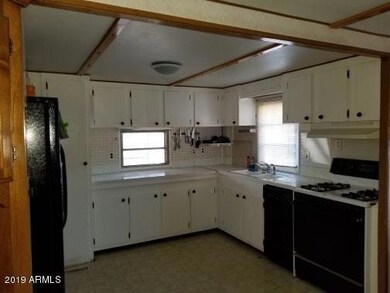
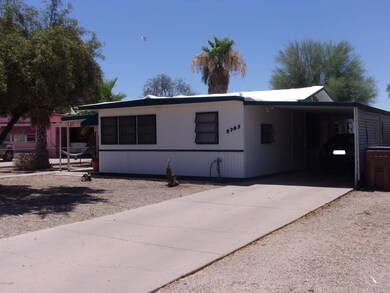
Great Cul De Sac Home for Sale in Apache Junction. 2 Bdrm/2 Bth. Large kitchen with plenty of Kitchen Cabinet Space. Appliances included. Spacious Living Room w/ Vaulted Ceilings. Comfortable sized bedrooms. Covered Patio's w/ storage buildings and enclosed laundry. RV Gate & Parking. NO Lot Rents or HOA Fees! Mountain Views! Near Shopping and Freeways.Great Winter Get A Way or Year Around Living. NO age restrictions!! Price Reduced~Must Sell

Last Agent to Sell the Property

Robert Knapp

HomeSmart Realty License #SA630866000 Listed on: 07/04/2019

HomeSmart Realty

Last Buyer's Agent

David Mecham

Coldwell Banker Realty License #SA587454000

Coldwell Banker Realty

Property Details

Home Type

  • Mobile/Manufactured

Est. Annual Taxes

  • $320

Year Built

  • Built in 1964

Lot Details

  • 8,171 Sq Ft Lot
  • Cul-De-Sac
  • Desert faces the front and back of the property
  • Chain Link Fence

Home Design

  • Wood Frame Construction
  • Foam Roof
  • Siding

Interior Spaces

  • 1,000 Sq Ft Home
  • 1-Story Property
  • Ceiling height of 9 feet or more
  • Ceiling Fan
  • Combination Dining and Living Room
  • Mountain Views
  • Washer Hookup

Kitchen

  • Eat-In Kitchen
  • Gas Oven
  • Gas Range

Flooring

  • Carpet
  • Laminate
  • Vinyl

Bedrooms and Bathrooms

  • 2 Bedrooms
  • 2 Bathrooms

Parking

  • 4 Open Parking Spaces
  • 2 Carport Spaces
  • RV Access or Parking

Outdoor Features

  • Covered Patio or Porch
  • Outdoor Storage

Schools

  • Desert Vista Elementary School
  • Cactus Canyon Junior High
  • Apache Junction High School

Utilities

  • Cooling System Mounted To A Wall/Window
  • Central Air
  • Heating System Uses Natural Gas
  • Gas Water Heater
  • High Speed Internet
  • Multiple Phone Lines
  • Cable TV Available

Additional Features

  • No Interior Steps
  • Ground Level
  • Quad Wide

Community Details

  • No Home Owners Association
  • Association fees include no fees
  • Enchanted Acres Unit One Subdivision

Listing and Financial Details

  • Tax Lot 26
  • Assessor Parcel Number 101-24-026

Property Details

Home Type

Mobile/Manufactured

Est. Annual Taxes

$320

Year Built

Built in 1964

Lot Details

8,171 Sq Ft Lot

Listing Details

  • Cross Street: MERIDIAN AND UNIVERSITY
  • Property Type: Residential
  • Ownership: Fee Simple
  • Recreation Center Fee 2: N
  • Recreation Center Fee: N
  • Separate Den Office Sep Den Office: N
  • Year Built: 1964
  • Tax Year: 2018
  • Property Sub Type: Mfg/Mobile Housing
  • Horses: No
  • Lot Size Acres: 0.19
  • Subdivision Name: ENCHANTED ACRES UNIT ONE
  • Body Type: Multi-Wide
  • Property Attached Yn: No
  • General Property Description:PriceSqFt: 100.0
  • Const - Finish:Const - Finish: Siding
  • Cooling:Cooling: Ceiling Fan(s), Central Air, Window/Wall Unit
  • Technology:Technology: 3+ Exist Tele Lines, Cable TV Avail, High Speed Internet
  • Manufactured Home Features:Manufactured Home Features: Multi-Wide
  • Plumbing:Plumbing: Gas Hot Water Heater
  • Special Features: None

Interior Features

  • Flooring: Carpet, Laminate, Vinyl
  • Basement YN: No
  • Possible Use: None
  • Spa Features: None
  • Appliances: Refrigerator, Gas Oven, Gas Range
  • Total Bedrooms: 2
  • Fireplace: No
  • Interior Amenities: 3/4 Bath Master Bdrm, Eat-in Kitchen, High Speed Internet, Master Downstairs, 9+ Flat Ceilings, No Interior Steps
  • Living Area: 1000.0
  • Stories: 1
  • Additional Bedroom:Additional Bedroom: Other Bedroom Downstairs
  • Dining Area:Dining Area: Eat-in Kitchen, Dining in LR/GR
  • Interior Features:Interior Features: 9+ Flat Ceilings, No Interior Steps
  • Kitchen Features:Kitchen Features: Refrigerator, Gas Oven, Gas Range
  • Laundry:Laundry: Washer Hookup
  • Master Bathroom:Master Bathroom: 3/4 Bath Master Bdrm
  • Master Bedroom:Master Bedroom: Downstairs

Exterior Features

  • Fencing: Chain Link
  • Exterior Features: Storage
  • Lot Features: Cul-De-Sac, Desert Front, Desert Back
  • Pool Private: No
  • View: Mountain(s)
  • Disclosures: Seller Discl Avail, Agency Discl Req
  • Common Walls: All on One Level, Ground Level, Street Facing
  • Construction Type: Wood Frame
  • Patio And Porch Features: Patio, Covered Patio(s)
  • Roof: Foam
  • General Property Description:Community Pool YN2: No
  • General Property Description:Private Pool YN2: No

Garage/Parking

  • Total Covered Spaces: 2.0
  • Parking Features: RV Access/Parking, RV Gated
  • Attached Garage: No
  • Carport Spaces: 2.0
  • Open Parking Spaces: 4.0

Utilities

  • Cooling: Ceiling Fan(s), Central Air, Window/Wall Unit
  • Heating: Natural Gas
  • Laundry Features: Washer Hookup
  • Cooling Y N: Yes
  • Heating Yn: Yes
  • Water Source: Pvt Water Company
  • Utilities:Utilities: SRP, SW Gas

Condo/Co-op/Association

  • Association: No

Association/Amenities

  • Association Fees:PAD Fee YN2: N
  • Association Fees:Cap ImprovementImpact Fee _percent_: %
  • Association Fees:Cap ImprovementImpact Fee 2 _percent_: %

Fee Information

  • Association Fee Includes: No Fees

Schools

  • Elementary School: Desert Vista Elementary School
  • High School: Apache Junction High School
  • Junior High Dist: Apache Junction Unified District
  • Middle Or Junior School: Cactus Canyon Junior High

Lot Info

  • Land Lease: No
  • Lot Size Sq Ft: 8171.0
  • Parcel #: 101-24-026

Building Info

  • Builder Name: UNK

Tax Info

  • Tax Annual Amount: 320.0
  • Tax Lot: 26

Ownership History

We collect this data history from publicly available records. To have your information removed, we recommend requesting removal directly through your county’s website.

Date Name Owned For Owner Type

Purchase Details

Listed on
Jul 4, 2019
Closed on
Sep 16, 2019
Sold by
Bought by
Seller's Agent
Robert Knapp
HomeSmart Realty
Buyer's Agent
David Mecham
Coldwell Banker Realty
List Price
$119,900
Sold Price
$100,000
Premium/Discount to List
-$19,900
-16.6%
Source: Public Records
Create a Home Valuation Report for This Property
The Home Valuation Report is an in-depth analysis detailing your home's value as well as a comparison with similar homes in the area

Home Values in the Area

Source: Public Records

Average Home Value in this Area


Source: Public Records

Purchase History

We collect this data history from publicly available records. To have your information removed, we recommend requesting removal directly through your county’s website.

Date Buyer Sale Price Title Company
$100,000 Clear Title
Source: Public Records

Property History

We collect this data history from publicly available records. To have your information removed, we recommend requesting removal directly through your county’s website.

Date Event Price List to Sale Price per Sq Ft
09/17/2019 09/17/19 Sold $100,000 -4.7% $100 / Sq Ft
08/16/2019 08/16/19 Price Changed $104,900 -3.3% $105 / Sq Ft
08/14/2019 08/14/19 Price Changed $108,500 -0.9% $109 / Sq Ft
07/27/2019 07/27/19 Price Changed $109,500 -2.7% $110 / Sq Ft
07/11/2019 07/11/19 Price Changed $112,500 -47.1% $113 / Sq Ft
07/11/2019 07/11/19 Price Changed $212,500 +77.2% $213 / Sq Ft
07/04/2019 07/04/19 For Sale $119,900 -- $120 / Sq Ft
Source: Arizona Regional Multiple Listing Service (ARMLS)

Tax History

We collect this data history from publicly available records. To have your information removed, we recommend requesting removal directly through your county’s website.

Year Tax Paid Tax Assessment Tax Assessment Total Assessment is a certain percentage of the fair market value that is determined by local assessors to be the total taxable value of land and additions on the property. Land Improvement
2025 $409 -- -- --
2024 $386 -- -- --
2023 $403 $5,478 $4,085 $1,393
2022 $386 $5,393 $4,085 $1,308
2021 $393 $5,376 $0 $0
2020 $383 $5,344 $0 $0
2019 $325 $5,315 $0 $0
2018 $320 $2,257 $0 $0
2017 $327 $2,260 $0 $0
2016 $329 $2,229 $1,100 $1,129
2014 -- $2,325 $1,100 $1,225
Source: Public Records

Agents Affiliated with this Home

  • Section Image
  • Section Image
See All Agents

Map

Source: Arizona Regional Multiple Listing Service (ARMLS)

MLS Number: 5948537

Arizona Regional Multiple Listing Service (ARMLS)
Your Personal Tour Guide

Ask me questions while you tour the home.