

Estimated payment $6,075/month
Total Views
328
5
Beds
3.5
Baths
3,267
Sq Ft
$271
Price per Sq Ft
Highlights
- New Construction
- Clubhouse
- Community Basketball Court
- Monticello Elementary School Rated 9+
- Lap or Exercise Community Pool
- Park
About This Home
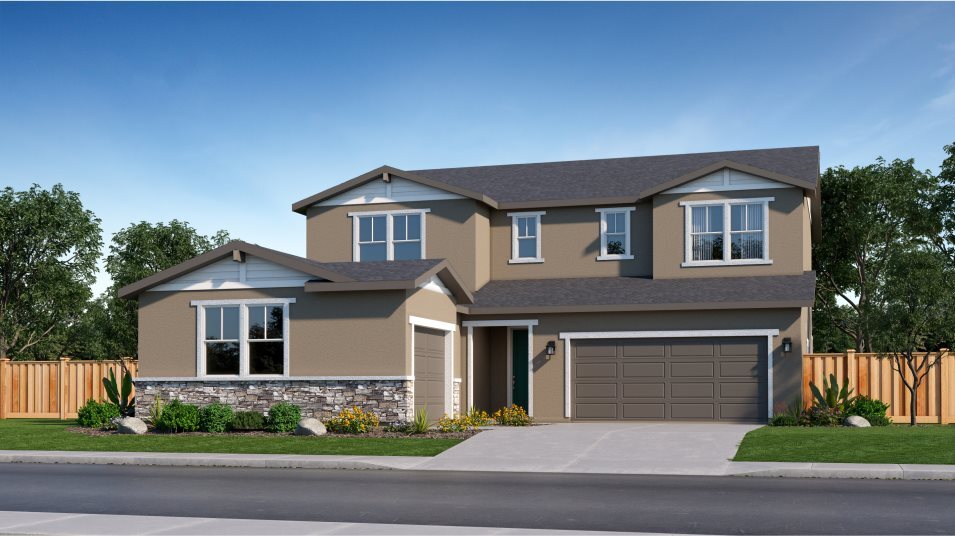
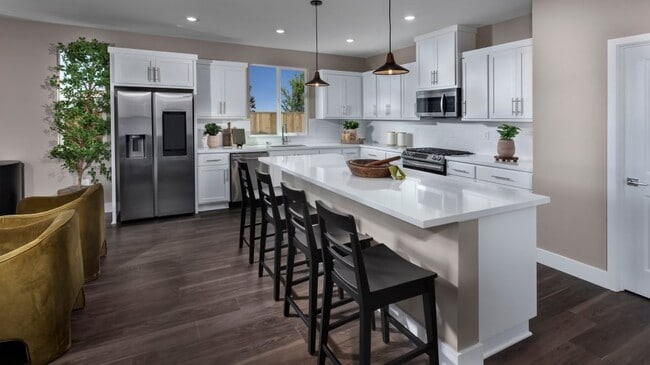
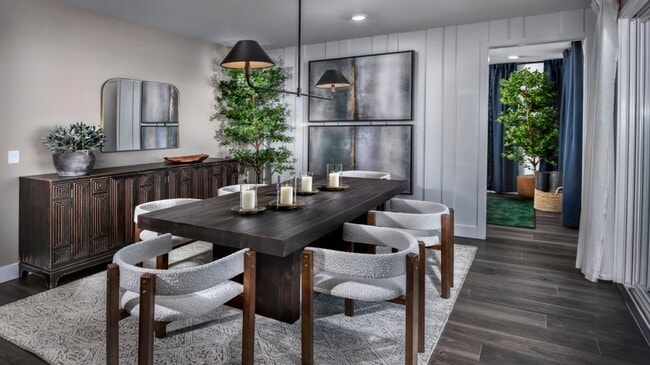
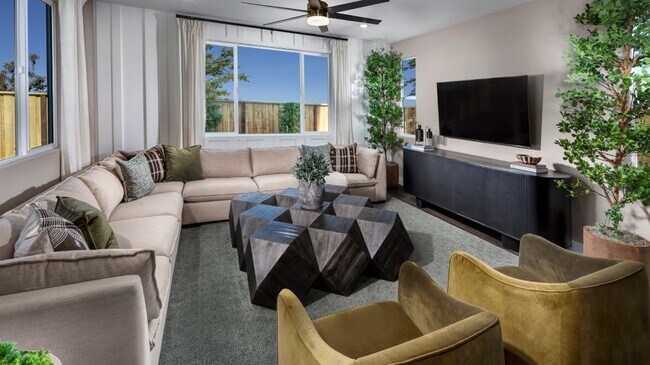
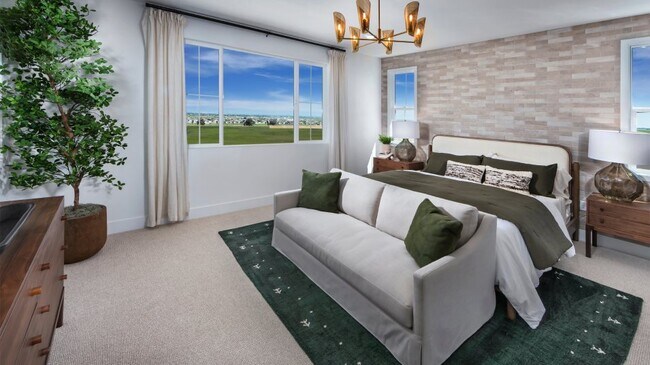
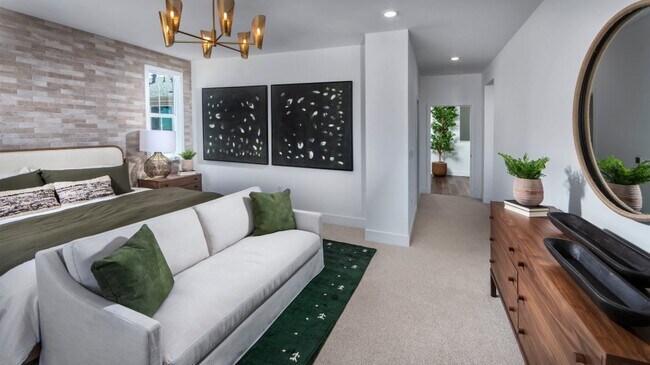
The largest plan in this collection is a Next Gen two-story home ideal for large or multigenerational families. The attached private suite comes with its own garage, living area, kitchenette, laundry space, bedroom and bathroom. In the main home is an open layout between the first-floor shared spaces, along with a convenient office. The second floor is occupied by all four bedrooms, including the sprawling owner’s suite with a spa-style bathroom and walk-in closet.
Home Details
Home Type
- Single Family
Year Built
- Built in 2025 | New Construction
- Expected Delivery March 2025
Lot Details
- 5,663 Sq Ft Lot
- Minimum 55 Ft Wide Lot
HOA Fees
- $188 Monthly HOA Fees
Parking
- 3 Car Garage
Taxes
- 1.05% Estimated Total Tax Rate
Interior Spaces
- 2-Story Property
Bedrooms and Bathrooms
- 5 Bedrooms
Community Details
Overview
- Association fees include ground maintenance
- Greenbelt
Amenities
- Picnic Area
- Clubhouse
- Community Center
Recreation
- Community Basketball Court
- Community Playground
- Lap or Exercise Community Pool
- Park
- Trails
Community Map
Map
Other Move In Ready Homes in Tracy Hills - Crestwick
Property History
| Date | Event | Price | List to Sale | Price per Sq Ft |
|---|---|---|---|---|
| 12/10/2025 12/10/25 | Sold | $885,880 | 0.0% | $271 / Sq Ft |
| 12/05/2025 12/05/25 | Off Market | $885,880 | -- | -- |
| 11/25/2025 11/25/25 | Price Changed | $885,880 | -5.3% | $271 / Sq Ft |
| 03/01/2025 03/01/25 | For Sale | $935,880 | -- | $286 / Sq Ft |
Source: Lennar
About the Builder
Lennar began in 1954 as F&R Builders in Miami and later adopted the Lennar name as the business grew beyond its early residential roots. The company focuses on building new homes and communities, with offerings that include affordable, move-up, and active adult housing, along with multifamily communities, commercial properties, land development, financial services, and asset management. Lennar has built a wide national presence over time and has constructed more than one million new homes for families across America.
Frequently Asked Questions
How many homes are planned at Tracy Hills - Crestwick
What are the HOA fees at Tracy Hills - Crestwick?
What is the tax rate at Tracy Hills - Crestwick?
How many floor plans are available at Tracy Hills - Crestwick?
How many move-in ready homes are available at Tracy Hills - Crestwick?
Nearby Homes
- 8834 Waterwell Way
- 8454 W 11th St
- 20565 S Corral Hollow Rd
- 24759 S Chrisman Rd
- 3514 Lakeshore Ave
- 3567 Caples Way
- 3566 Caples Way
- 3546 Lakeshore Ave
- 310 W Mount Diablo Ave
- 34641 Bernard Rd
- 8300 W 11th St
- 1458 Parker Ave
- 8181 W 11th St
- 508 W Grant Line Rd
- 23900 Darrigo Dr
- 0 W Lehman Rd Unit 226096080
- 11 Naglee Rd
- 19920 W Grant Line Rd
- 19366 S Lammers Rd
- 236 E Gardenwood St
- Tracy Hills - Crestwick
- Tracy Hills - Boulder
- Tracy Hills - Cairnway
- Tracy Hills - Rangewood
- Tracy Hills - Rockingham
- Tracy Hills - Ridgerton
- Tracy Hills - Slateshire
- Tracy Hills - Fairgrove
- Ellis - Ashbourne
- Ellis - Kingsley
- Ellis - Montrose
- Regency at Tracy Lakes - Echo Collection
- Regency at Tracy Lakes - Laguna Collection
- Regency at Tracy Lakes - Calero Collection
- Regency at Tracy Lakes - Pinecrest Collection
- Mountain House - Opal
- Mountain House - Emerald
- Altamira at College Park
- Avina - Sequoia
- The Estates at College Park
Builder
Your Personal Tour Guide
Ask me questions while you tour the home.