
David Mejia
David T. Mejia, Broker
(858) 264-3484
36 Total Sales
1 in Heritage Lake
$639,900 Price
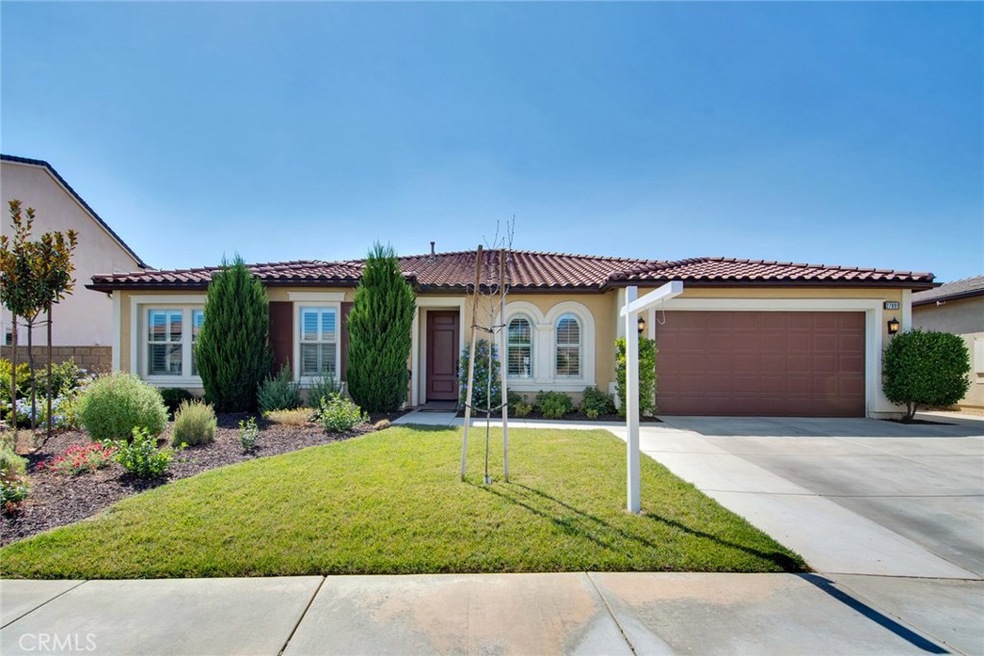
4 BR, 3.5 BA with 2 car tandem garage with Epoxy flooring, single story in one of the newest communities in the Heritage Lake Master Association- Newbridge.This home has brand new carpet in the hallway entry & recessed lighting. The upgraded kitchen has adjustable LED lighting, double ovens, stainless steel appliances,gas stove, gorgeous granite counters, contemporary cabinetry, a large walk- in pantry and a kitchen island with bar seating and pendant lighting above. This open floor plan is great for entertaining & the kitchen connects to the formal dining room & has sliding glass doors with a great view to the backyard & California Room.The living room area features high ceilings with a ceiling fan, large windows that offer plenty of natural light, recessed lighting. The master bdrm it is completed with new carpet, ceiling fan, over sized windows w/ lots of natural light and a nook for your entertainment center. The master bath has an extra large walk-in tiled shower, dual sink, separate soaking tub and a large walk in closet. This home also offers a private secondary master bedroom/bath perfect for a mother-in-law suite. A large walk in laundry room with extra storage space, tank less water heater and triple zoned air conditioning unit, large 10 X 5 gardening table with sink in tub on the side of the house. are just a few of the upgrades. California Room & new artificial turf in the backyard.HOA has a pool with kids water park,a sports park and another pool in the works!
Last Agent to Sell the Property
PROVIDENCE REALTY License #01382514 Listed on: 08/30/2019
Last Buyer's Agent
Richard Taylor
Exit Alliance Realty License #01753133
David Mejia
David T. Mejia, Broker
(858) 264-3484
36 Total Sales
1 in Heritage Lake
$639,900 Price
Guillermo Altamirano
Oscar Tortola Group Real Estate Services
(951) 254-7631
110 Total Sales
2 in Heritage Lake
$550,000 Price Range
Susanne Hove
Keller Williams Realty Riv
(951) 470-2435
145 Total Sales
1 in Heritage Lake
$599,000 Price
Patrick Cramer
Summit Lending & Realty
(833) 968-0770
54 Total Sales
2 in Heritage Lake
$575,000 Price Range
Craig Lotzof
The Agency
(858) 943-0497
117 Total Sales
1 in Heritage Lake
$570,000 Price
Susana Vickery
eXp Realty of Southern California, Inc.
(858) 585-7552
55 Total Sales
1 in Heritage Lake
$530,000 Price
We collect this data history from publicly available records. To have your information removed, we recommend requesting removal directly through your county’s website.
| Date | Event | Price | List to Sale | Price per Sq Ft | Prior Sale |
|---|---|---|---|---|---|
| 10/28/2019 10/28/19 | Sold | $445,000 | +1.2% | $154 / Sq Ft | |
| 09/21/2019 09/21/19 | Pending | -- | -- | -- | |
| 09/17/2019 09/17/19 | Price Changed | $439,900 | -2.2% | $152 / Sq Ft | |
| 08/30/2019 08/30/19 | For Sale | $450,000 | +13.4% | $156 / Sq Ft | |
| 09/01/2015 09/01/15 | Sold | $396,920 | 0.0% | $137 / Sq Ft | View Prior Sale |
| 06/29/2015 06/29/15 | Price Changed | $396,920 | 0.0% | $137 / Sq Ft | |
| 04/23/2015 04/23/15 | Pending | -- | -- | -- | |
| 04/20/2015 04/20/15 | Off Market | $396,920 | -- | -- | |
| 04/07/2015 04/07/15 | For Sale | $383,920 | -- | $133 / Sq Ft |
We collect this data history from publicly available records. To have your information removed, we recommend requesting removal directly through your county’s website.
| Year | Tax Paid | Tax Assessment Tax Assessment Total Assessment is a certain percentage of the fair market value that is determined by local assessors to be the total taxable value of land and additions on the property. | Land | Improvement |
|---|---|---|---|---|
| 2026 | $9,770 | $496,402 | $111,550 | $384,852 |
| 2025 | $9,724 | $486,669 | $109,363 | $377,306 |
| 2023 | $9,724 | $467,772 | $105,117 | $362,655 |
| 2022 | $9,475 | $458,601 | $103,056 | $355,545 |
| 2021 | $9,345 | $449,610 | $101,036 | $348,574 |
| 2020 | $9,183 | $445,000 | $100,000 | $345,000 |
| 2019 | $8,693 | $423,896 | $106,120 | $317,776 |
| 2018 | $8,333 | $415,586 | $104,040 | $311,546 |
| 2017 | $8,198 | $407,438 | $102,000 | $305,438 |
| 2016 | $8,071 | $396,920 | $100,000 | $296,920 |
| 2015 | $4,692 | $94,858 | $94,858 | $0 |
Seller's Agent in 2019
Scott Tucker
PROVIDENCE REALTY
(800) 882-8974
1 in this area
324 Total Sales
R
Buyer's Agent in 2019
Richard Taylor
Exit Alliance Realty
S
Seller's Agent in 2015
Suzanne Ek
CalAtlantic Homes
Source: California Regional Multiple Listing Service (CRMLS)
MLS Number: IV19207809
Disclaimer: Certain information contained herein is derived from information provided by parties other than Homes.com. All information provided is deemed reliable, but is not guaranteed to be accurate and should be independently verified.
The multiple listing data appearing on this website, or contained in reports produced therefrom, is owned and copyrighted by California Regional Multiple Listing Service, Inc. ("CRMLS") and is protected by all applicable copyright laws. Information provided is for viewer's personal, non-commercial use and may not be used for any purpose other than to identify prospective properties the viewer may be interested in purchasing. All listing data, including but not limited to square footage and lot size is believed to be accurate, but the listing Agent, listing Broker and CRMLS and its affiliates do not warrant or guarantee such accuracy. The viewer should independently verify the listed data prior to making any decisions based on such information by personal inspection and/or contacting a real estate professional.
Based on information from California Regional Multiple Listing Service, Inc. and /or other sources. All data, including all measurements and calculations of area, is obtained from various sources and has not been, and will not be, verified by broker or MLS. All information should be independently reviewed and verified for accuracy. Properties may or may not be listed by the office/agent presenting the information
Ask me questions while you tour the home.