
Nicholas Dambrie
Keller Williams Realty
(207) 387-9614
153 Total Sales
1 in Georgetown
$2,545,000 Price
Estimated Value: $858,000 - $1,042,355
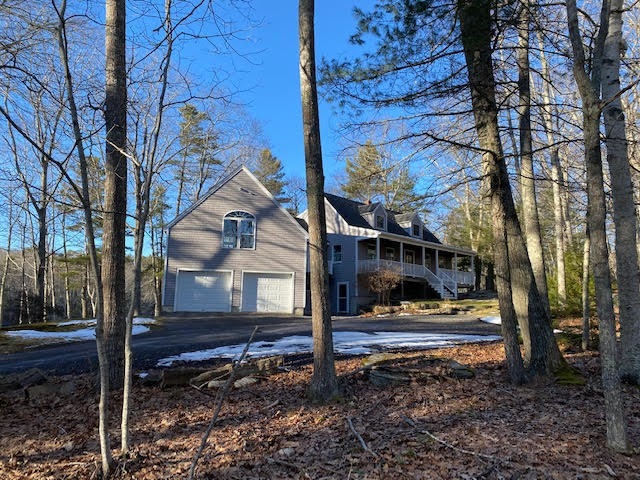
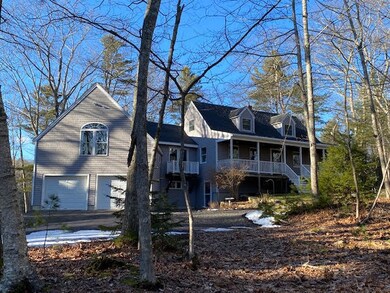
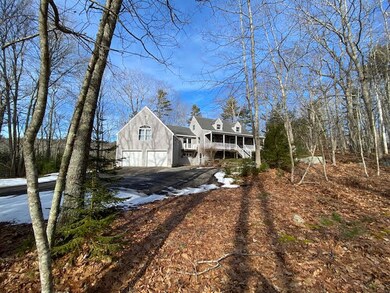
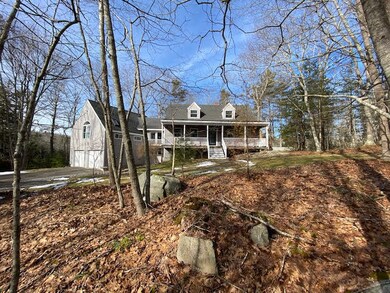
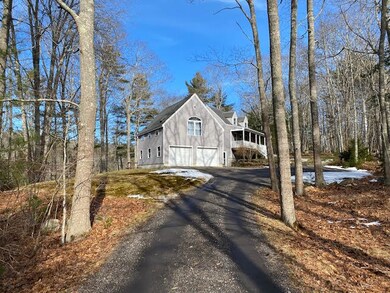
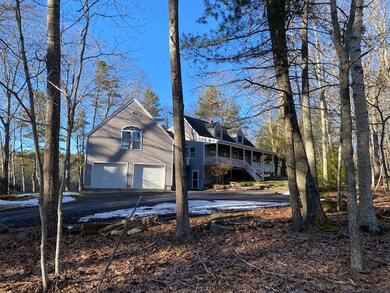
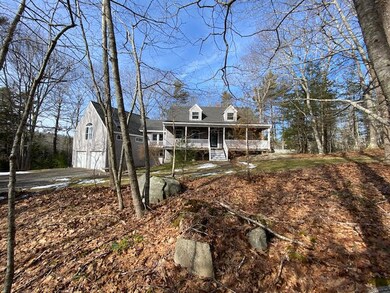
A wonderful Maine hideaway! This well loved home is situated on 3.20 private acres with 430 feet of tidal frontage on Robinhood Cove. Offering primary bedroom with hardwood floors, beautiful full bath, walk-in closet and it's own sitting room overlooking the cove. New hickory kitchen offering stainless steel appliances, granite countertops and tile flooring. Spacious living room with new slider to the deck for entertaining, dining room and newly remodel laundry room and half bath complete the first floor. Second floor offers two spacious bedrooms and a completely redone full bath. Additional finished living area in the walk out basement offers space for an office, exercise room or playroom. This home offers the complete package with its two car heated garage with adjacent workshop and storage. Convenient to nearby Reid State Park and Robinhood Marina. Property surrounded by conservation land.
Last Buyer's Agent
Poe Cilley
CHR Realty
We collect this data history from publicly available records. To have your information removed, we recommend requesting removal directly through your county’s website.
Nicholas Dambrie
Keller Williams Realty
(207) 387-9614
153 Total Sales
1 in Georgetown
$2,545,000 Price
Aaron Kollmeyer
Coldwell Banker Realty
(508) 452-6045
88 Total Sales
1 in Georgetown
$110,000 Price
Jillian Hovey
RE/MAX JARET & COHN
(207) 715-3220
55 Total Sales
1 in Georgetown
$2,500,000 Price
Tim Dunham
Tim Dunham Realty
(207) 417-4408
378 Total Sales
1 in Georgetown
$75,000 Price
Geniene Marco
Portside Real Estate Group
(207) 481-4524
102 Total Sales
9 in Georgetown
$215K - $1.4M Price Range
Nancy Carleton
Vitalius Real Estate Group
(207) 386-3805
155 Total Sales
2 in Georgetown
$675,000 Price Range
We collect this data history from publicly available records. To have your information removed, we recommend requesting removal directly through your county’s website.
| Date | Buyer | Sale Price | Title Company |
|---|---|---|---|
| $800,000 | None Available |
We collect this data history from publicly available records. To have your information removed, we recommend requesting removal directly through your county’s website.
| Date | Status | Borrower | Loan Amount |
|---|---|---|---|
| Closed | $163,900 | ||
| Closed | Hayward Claudia J | $40,000 | |
| Previous Owner | Hayward Ronald L | $200,000 |
We collect this data history from publicly available records. To have your information removed, we recommend requesting removal directly through your county’s website.
| Date | Event | Price | List to Sale | Price per Sq Ft |
|---|---|---|---|---|
| 03/11/2024 03/11/24 | Sold | $800,000 | +3.2% | $290 / Sq Ft |
| 02/18/2024 02/18/24 | Pending | -- | -- | -- |
| 02/15/2024 02/15/24 | For Sale | $775,000 | -- | $281 / Sq Ft |
We collect this data history from publicly available records. To have your information removed, we recommend requesting removal directly through your county’s website.
| Year | Tax Paid | Tax Assessment Tax Assessment Total Assessment is a certain percentage of the fair market value that is determined by local assessors to be the total taxable value of land and additions on the property. | Land | Improvement |
|---|---|---|---|---|
| 2025 | $4,235 | $674,300 | $254,900 | $419,400 |
| 2024 | $4,059 | $674,300 | $254,900 | $419,400 |
| 2023 | $3,999 | $410,200 | $141,600 | $268,600 |
| 2022 | $3,626 | $410,200 | $141,600 | $268,600 |
| 2021 | $3,384 | $410,200 | $141,600 | $268,600 |
| 2020 | $3,323 | $410,200 | $141,600 | $268,600 |
| 2019 | $3,200 | $410,200 | $141,600 | $268,600 |
| 2018 | $3,159 | $410,200 | $141,600 | $268,600 |
| 2017 | $3,138 | $410,200 | $141,600 | $268,600 |
| 2016 | $3,138 | $410,200 | $141,600 | $268,600 |
| 2015 | $3,027 | $410,200 | $141,600 | $268,600 |
| 2014 | $3,027 | $410,200 | $141,600 | $268,600 |
| 2013 | $2,912 | $410,200 | $141,600 | $268,600 |
LC
Seller's Agent in 2024
Linda Coron
RE/MAX
(207) 522-7163
2 in this area
16 Total Sales
PC
Buyer's Agent in 2024
Poe Cilley
CHR Realty
Source: Maine Listings
MLS Number: 1582271
APN: GEON-000009R-000000-000012-B000000
Disclaimer: Certain information contained herein is derived from information provided by parties other than Homes.com. All information provided is deemed reliable, but is not guaranteed to be accurate and should be independently verified.
Listing data is derived in whole or in part from Maine Real Estate Information System, Inc. (d/b/a Maine Listings) and is for consumers' personal, noncommercial use only. Dimensions are approximate and not guaranteed. All data should be independently verified.
© 2026 Maine Real Estate Information System, Inc. All Rights Reserved. Equal Housing Opportunity.
Homes.com, LLC, 17600 Laguna Canyon Rd Irvine, CA 92618 (888)-952-6393

Ask me questions while you tour the home.