
Seller's Agent in 2025
Raejean Belsaguy
Home Huntress Real Estate
(951) 265-2937
1 in this area
148 Total Sales
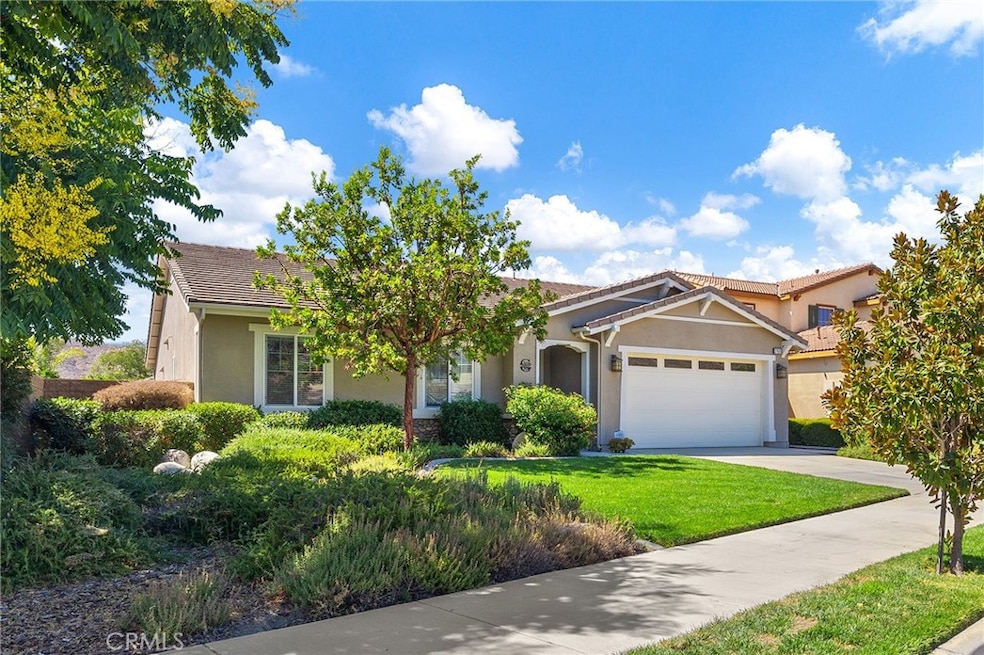
Welcome to this charming single-level 4 bedroom, 2 bathroom home perfectly situated at the end of a quiet cul-de-sac with gorgeous curb appeal. Step inside to find recently installed upgraded LVP flooring and updated interior paint. The spacious family room opens seamlessly to the chef’s kitchen, featuring granite countertops, a large island with an eat at bar, a roomy pantry, upgraded stainless steel appliances, custom pendant lighting, and a generous dining area—ideal for gatherings. The private primary suite is thoughtfully located on one side of the home and boasts a luxurious bathroom with dual sinks, soaking tub, step-in shower, and an oversized walk-in closet. On the opposite wing, you’ll find three additional bedrooms and a full bath with dual sinks and a custom step-in shower. Additional highlights include a large laundry room with extra storage and a wonderful backyard complete with a covered patio, lush lawn, and custom concrete work.
Enjoy resort-style living with community amenities including a pool, clubhouse, lake, multiple parks, and lots of walking trails.
Last Agent to Sell the Property
Home Huntress Real Estate Brokerage Phone: 951-265-2937 License #01271456 Listed on: 09/13/2025
We collect this data history from publicly available records. To have your information removed, we recommend requesting removal directly through your county’s website.
| Date | Event | Price | List to Sale | Price per Sq Ft | Prior Sale |
|---|---|---|---|---|---|
| 10/20/2025 10/20/25 | Sold | $590,000 | -1.7% | $290 / Sq Ft | |
| 09/28/2025 09/28/25 | Pending | -- | -- | -- | |
| 09/13/2025 09/13/25 | For Sale | $599,990 | +17.6% | $295 / Sq Ft | |
| 04/14/2021 04/14/21 | Sold | $510,000 | +2.2% | $251 / Sq Ft | View Prior Sale |
| 03/24/2021 03/24/21 | Pending | -- | -- | -- | |
| 03/23/2021 03/23/21 | For Sale | $499,000 | 0.0% | $246 / Sq Ft | |
| 03/05/2021 03/05/21 | Pending | -- | -- | -- | |
| 02/25/2021 02/25/21 | For Sale | $499,000 | 0.0% | $246 / Sq Ft | |
| 02/22/2021 02/22/21 | Pending | -- | -- | -- | |
| 02/19/2021 02/19/21 | Price Changed | $499,000 | 0.0% | $246 / Sq Ft | |
| 02/19/2021 02/19/21 | For Sale | $499,000 | -2.2% | $246 / Sq Ft | |
| 02/17/2021 02/17/21 | Off Market | $510,000 | -- | -- | |
| 02/17/2021 02/17/21 | For Sale | $469,900 | -7.9% | $231 / Sq Ft | |
| 02/16/2021 02/16/21 | Off Market | $510,000 | -- | -- | |
| 02/12/2021 02/12/21 | For Sale | $469,900 | -- | $231 / Sq Ft |
We collect this data history from publicly available records. To have your information removed, we recommend requesting removal directly through your county’s website.
| Year | Tax Paid | Tax Assessment Tax Assessment Total Assessment is a certain percentage of the fair market value that is determined by local assessors to be the total taxable value of land and additions on the property. | Land | Improvement |
|---|---|---|---|---|
| 2026 | $7,967 | $590,000 | $177,000 | $413,000 |
| 2025 | -- | $552,038 | $129,890 | $422,148 |
| 2023 | $7,949 | $530,604 | $124,848 | $405,756 |
| 2022 | $7,891 | $520,200 | $122,400 | $397,800 |
| 2021 | $7,771 | $367,805 | $105,117 | $262,688 |
| 2020 | $7,694 | $364,035 | $104,040 | $259,995 |
| 2019 | $7,458 | $356,898 | $102,000 | $254,898 |
| 2018 | $7,142 | $349,900 | $100,000 | $249,900 |
| 2017 | $6,404 | $293,631 | $63,372 | $230,259 |
| 2016 | $6,325 | $287,875 | $62,130 | $225,745 |
| 2015 | $6,230 | $283,553 | $61,198 | $222,355 |
| 2014 | $6,079 | $278,000 | $60,000 | $218,000 |
Seller's Agent in 2025
Raejean Belsaguy
Home Huntress Real Estate
(951) 265-2937
1 in this area
148 Total Sales
Buyer's Agent in 2025
Heron Suarez
Trillion Real Estate
(951) 300-3576
3 in this area
70 Total Sales
Seller's Agent in 2021
Alesia Amodio
Century 21 Masters
(760) 696-6960
9 Total Sales
G
Seller Co-Listing Agent in 2021
Geno Diegelman
Corcoran Global Living-Murrieta
Source: California Regional Multiple Listing Service (CRMLS)
MLS Number: SW25216817
Disclaimer: Certain information contained herein is derived from information provided by parties other than Homes.com. All information provided is deemed reliable, but is not guaranteed to be accurate and should be independently verified.
The multiple listing data appearing on this website, or contained in reports produced therefrom, is owned and copyrighted by California Regional Multiple Listing Service, Inc. ("CRMLS") and is protected by all applicable copyright laws. Information provided is for viewer's personal, non-commercial use and may not be used for any purpose other than to identify prospective properties the viewer may be interested in purchasing. All listing data, including but not limited to square footage and lot size is believed to be accurate, but the listing Agent, listing Broker and CRMLS and its affiliates do not warrant or guarantee such accuracy. The viewer should independently verify the listed data prior to making any decisions based on such information by personal inspection and/or contacting a real estate professional.
Based on information from California Regional Multiple Listing Service, Inc. and /or other sources. All data, including all measurements and calculations of area, is obtained from various sources and has not been, and will not be, verified by broker or MLS. All information should be independently reviewed and verified for accuracy. Properties may or may not be listed by the office/agent presenting the information
Ask me questions while you tour the home.