
Seller's Agent in 2024
Todd Lemoine
Keller Williams Realty Partners
(770) 652-7306
2 in this area
65 Total Sales
Estimated Value: $308,000 - $347,656
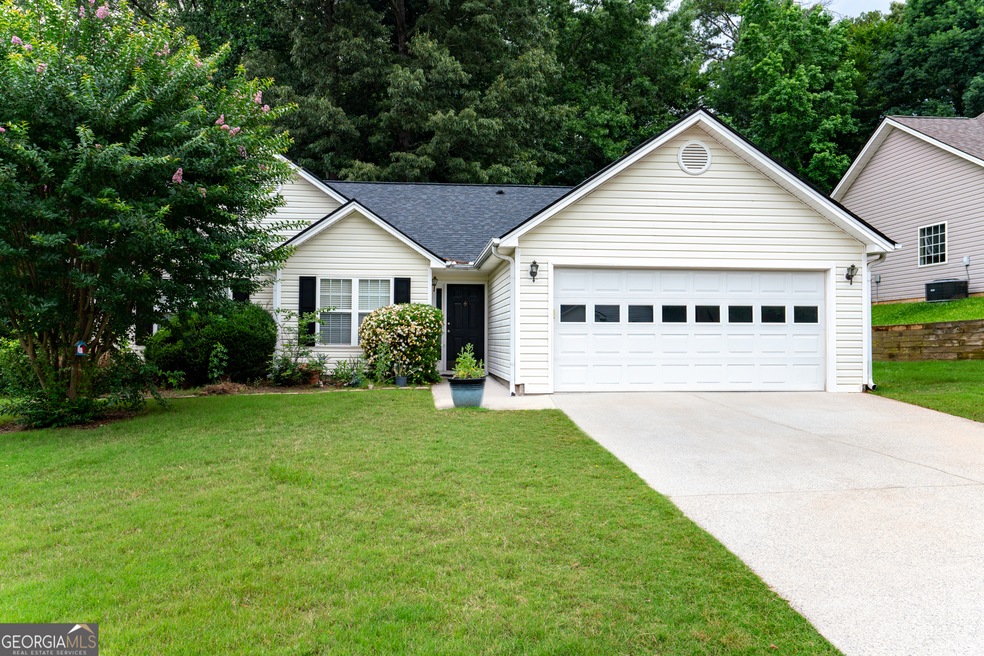
Welcome home to this charming ranch nestled in the highly sought-after Mill Creek school district of Dacula! This meticulously maintained 3-bedroom, 2-bathroom home offers convenience and comfort in a peaceful neighborhood setting. Upon entering, you are greeted by a spacious living area with abundant natural light and a cozy fireplace, perfect for gatherings with family and friends. The kitchen features updated appliances, ample cabinet space, and a breakfast nook overlooking the serene backyard. The master suite boasts a relaxing atmosphere with a private en-suite bathroom and generous closet space. Two additional bedrooms provide plenty of room for guests, a home office, or hobbies. Outside, enjoy the beautifully landscaped yard with mature trees and a fenced backyard, ideal for outdoor entertaining, pets, and children's play. The attached garage offers convenient storage and parking. Located in the highly rated Mill Creek school district, this home is close to shopping, dining, and recreational amenities, ensuring both convenience and quality of life. Don't miss this opportunity to own a delightful ranch home with a fenced backyard in one of Dacula's most desirable neighborhoods. Schedule your showing today!
Last Agent to Sell the Property
Keller Williams Realty Partners License #347563 Listed on: 06/21/2024
We collect this data history from publicly available records. To have your information removed, we recommend requesting removal directly through your county’s website.
We collect this data history from publicly available records. To have your information removed, we recommend requesting removal directly through your county’s website.
| Date | Buyer | Sale Price | Title Company |
|---|---|---|---|
| $343,000 | -- | ||
| $157,000 | -- | ||
| $149,900 | -- | ||
| $118,400 | -- |
We collect this data history from publicly available records. To have your information removed, we recommend requesting removal directly through your county’s website.
| Date | Status | Borrower | Loan Amount |
|---|---|---|---|
| Open | $326,000 | ||
| Previous Owner | $117,300 |
We collect this data history from publicly available records. To have your information removed, we recommend requesting removal directly through your county’s website.
| Date | Event | Price | List to Sale | Price per Sq Ft |
|---|---|---|---|---|
| 08/06/2024 08/06/24 | Sold | $343,000 | -0.6% | $223 / Sq Ft |
| 07/06/2024 07/06/24 | Pending | -- | -- | -- |
| 06/21/2024 06/21/24 | For Sale | $345,000 | 0.0% | $224 / Sq Ft |
| 09/25/2019 09/25/19 | Rented | $1,400 | 0.0% | -- |
| 09/17/2019 09/17/19 | For Rent | $1,400 | -- | -- |
We collect this data history from publicly available records. To have your information removed, we recommend requesting removal directly through your county’s website.
| Year | Tax Paid | Tax Assessment Tax Assessment Total Assessment is a certain percentage of the fair market value that is determined by local assessors to be the total taxable value of land and additions on the property. | Land | Improvement |
|---|---|---|---|---|
| 2025 | $4,787 | $137,920 | $36,080 | $101,840 |
| 2024 | $4,927 | $128,000 | $29,600 | $98,400 |
| 2023 | $4,927 | $123,040 | $29,600 | $93,440 |
| 2022 | $0 | $107,840 | $24,800 | $83,040 |
| 2021 | $3,421 | $85,400 | $18,640 | $66,760 |
| 2020 | $3,002 | $73,360 | $17,120 | $56,240 |
| 2019 | $2,893 | $73,360 | $17,120 | $56,240 |
| 2018 | $2,699 | $67,840 | $15,600 | $52,240 |
| 2016 | $2,440 | $59,920 | $12,400 | $47,520 |
| 2015 | $2,223 | $53,120 | $10,400 | $42,720 |
| 2014 | $2,041 | $47,720 | $10,400 | $37,320 |
Seller's Agent in 2024
Todd Lemoine
Keller Williams Realty Partners
(770) 652-7306
2 in this area
65 Total Sales
L
Buyer's Agent in 2024
Lan Ly
Simply Homes ATL
(404) 784-6938
2 in this area
20 Total Sales
A
Seller's Agent in 2019
Alvina Moten Lacy
NOT A VALID MEMBER
Source: Georgia MLS
MLS Number: 10323657
APN: 7-060-170
Disclaimer: Certain information contained herein is derived from information provided by parties other than Homes.com. All information provided is deemed reliable, but is not guaranteed to be accurate and should be independently verified.
The data relating to real estate for sale on this web site comes in part from the Broker Reciprocity Program of Georgia MLS. Real estate listings held by brokerage firms other than Redfin are marked with the Broker Reciprocity logo and detailed information about them includes the name of the listing brokers. Information deemed reliable but not guaranteed. Copyright 2026 Georgia MLS. All rights reserved.
Ask me questions while you tour the home.