
Seller's Agent in 2025
Kathy Weber
RE/MAX
(951) 551-7587
3 in this area
29 Total Sales
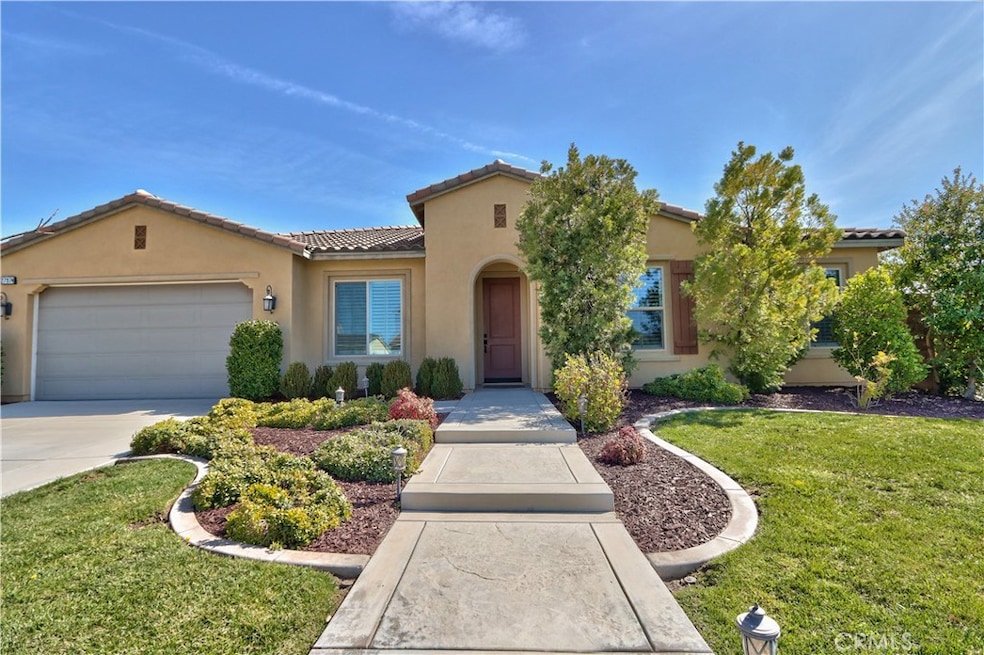
Price Improvement! Move in Ready! Stunning Single-Story Home located in the Highly Desirable Newbridge Neighborhood in the Heritage Lake Community!! Welcome to this exceptional 4-bedroom, 3+ bathroom home, offering 2,892 sq. ft. of spacious living space on a 9,148 sq. ft. corner lot. An added bonus is that it's located on a corner lot and quiet cul-de-sac! As you enter, you'll be greeted by a bright, open floor plan with neutral paint, plantation shutters, ceiling fans, upgraded 5" baseboards, crown molding and a cozy living room! The large family room seamlessly flows into the gourmet kitchen, making it absolutely perfect for entertaining. Family room has built in ceiling speakers. The kitchen features granite countertops, a large welcoming center island with pendant lights and counter seating, two separate butler’s pantry, plus a walk-in pantry. Top-of-the-line stainless steel double ovens, microwave, dishwasher and KitchenAid stovetop! The spacious primary suite is a retreat within itself, offering ample space, a beautiful custom barn door, built in speakers, a luxurious bath with a large sunken bathtub, extra large separate shower, and two separate vanities. The walk-in closet is generously sized for all your storage needs. A large ensuite bedroom with its own bathroom is located on the other side of the home. Perfect for guests, teens, in-laws, etc. 2 additional large bedrooms plus another 1.25 bathrooms make this the perfect floorpan! Additional features include an indoor laundry room with ample cabinetry plus a walk-in storage closet with shelves! The sliding door from the dining room opens to the inviting Outdoor living area that's just as impressive with a stunning California Room stucco patio cover perfect for relaxing or hosting guests. An additional Alumawood patio cover was added to extend the outdoor living area! The backyard features hardscaping and a variety of mature fruit trees, sprinklers, manicured lawn, creating a serene outdoor space to enjoy year-round. An energy saving solar system is in place as well! Dual a/c unit, interior ceiling sprinkler system, 3 car tandem garage, + tankless water heater. As a resident of Heritage Lake, you’ll have access to an array of exceptional amenities, including a beautiful lake, playground, pool, splash park, and clubhouse. This home offers the perfect combination of style, functionality, and location in one of the most desirable neighborhoods in the area!
Last Agent to Sell the Property
RE/MAX One Brokerage Phone: 951-551-7587 License #01855680 Listed on: 06/20/2025
Last Buyer's Agent
Amber Esquibel
Redfin Corporation License #01843605
We collect this data history from publicly available records. To have your information removed, we recommend requesting removal directly through your county’s website.
| Date | Event | Price | List to Sale | Price per Sq Ft | Prior Sale |
|---|---|---|---|---|---|
| 07/23/2025 07/23/25 | Sold | $650,000 | -3.7% | $225 / Sq Ft | |
| 06/29/2025 06/29/25 | Price Changed | $674,900 | -3.6% | $233 / Sq Ft | |
| 06/20/2025 06/20/25 | For Sale | $699,900 | +40.0% | $242 / Sq Ft | |
| 02/07/2020 02/07/20 | Sold | $500,000 | +0.2% | $173 / Sq Ft | View Prior Sale |
| 01/06/2020 01/06/20 | For Sale | $499,000 | +8.7% | $173 / Sq Ft | |
| 01/28/2019 01/28/19 | Sold | $459,000 | 0.0% | $159 / Sq Ft | View Prior Sale |
| 12/31/2018 12/31/18 | Pending | -- | -- | -- | |
| 11/16/2018 11/16/18 | For Sale | $459,000 | -- | $159 / Sq Ft |
We collect this data history from publicly available records. To have your information removed, we recommend requesting removal directly through your county’s website.
| Year | Tax Paid | Tax Assessment Tax Assessment Total Assessment is a certain percentage of the fair market value that is determined by local assessors to be the total taxable value of land and additions on the property. | Land | Improvement |
|---|---|---|---|---|
| 2026 | $11,804 | $650,000 | $195,001 | $454,999 |
| 2025 | $11,804 | $658,920 | $197,676 | $461,244 |
| 2023 | $11,766 | $47,769 | $9,553 | $38,216 |
| 2022 | $4,946 | $46,833 | $9,366 | $37,467 |
| 2021 | $4,807 | $45,916 | $9,183 | $36,733 |
| 2020 | $9,598 | $468,180 | $102,000 | $366,180 |
| 2019 | $6,781 | $235,862 | $56,811 | $179,051 |
| 2018 | $6,563 | $231,239 | $55,698 | $175,541 |
| 2017 | $4,072 | $12,759 | $12,759 | $0 |
| 2016 | $226 | $12,509 | $12,509 | $0 |
| 2015 | $578 | $94,858 | $94,858 | $0 |
Seller's Agent in 2025
Kathy Weber
RE/MAX
(951) 551-7587
3 in this area
29 Total Sales
A
Buyer's Agent in 2025
Amber Esquibel
Redfin Corporation
Seller's Agent in 2020
Patricia Williams
Circle Real Estate
(310) 491-8617
31 Total Sales
J
Buyer's Agent in 2020
Jorge Almaguer
J.R.A. & Associates Realty
(562) 693-2200
27 Total Sales
M
Seller's Agent in 2019
Mike Brisson
NON-MEMBER/NBA or BTERM OFFICE
Seller Co-Listing Agent in 2019
Brenda Brisson
Allison James Estates & Homes
(951) 808-5499
4 in this area
67 Total Sales
Source: California Regional Multiple Listing Service (CRMLS)
MLS Number: SW25138808
Disclaimer: Certain information contained herein is derived from information provided by parties other than Homes.com. All information provided is deemed reliable, but is not guaranteed to be accurate and should be independently verified.
The multiple listing data appearing on this website, or contained in reports produced therefrom, is owned and copyrighted by California Regional Multiple Listing Service, Inc. ("CRMLS") and is protected by all applicable copyright laws. Information provided is for viewer's personal, non-commercial use and may not be used for any purpose other than to identify prospective properties the viewer may be interested in purchasing. All listing data, including but not limited to square footage and lot size is believed to be accurate, but the listing Agent, listing Broker and CRMLS and its affiliates do not warrant or guarantee such accuracy. The viewer should independently verify the listed data prior to making any decisions based on such information by personal inspection and/or contacting a real estate professional.
Based on information from California Regional Multiple Listing Service, Inc. and /or other sources. All data, including all measurements and calculations of area, is obtained from various sources and has not been, and will not be, verified by broker or MLS. All information should be independently reviewed and verified for accuracy. Properties may or may not be listed by the office/agent presenting the information
Ask me questions while you tour the home.