
Lori Holt
Responds Quickly
BHHS Vermont Realty Group/Montpelier
(802) 821-8362
106 Total Sales
3 in Marshfield
$215K - $455K Price Range
Estimated Value: $573,599
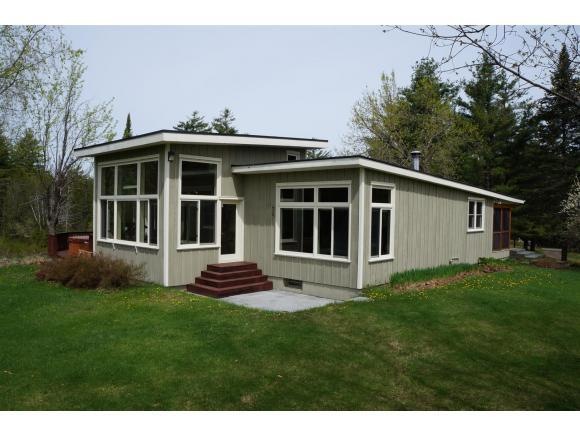
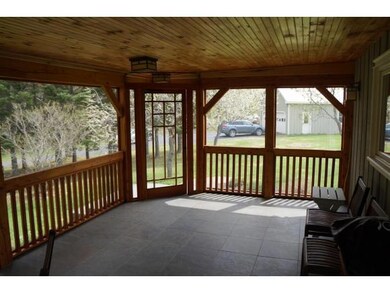
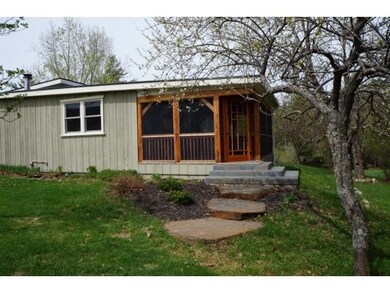
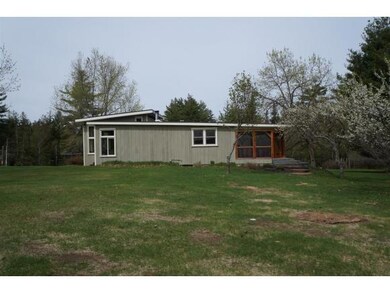
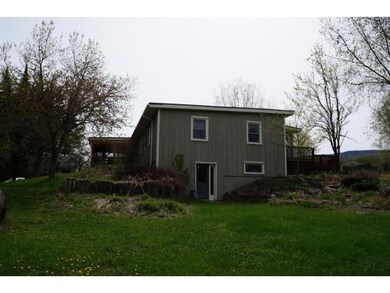
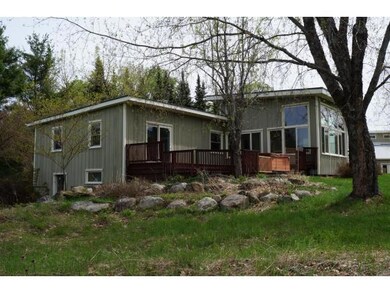
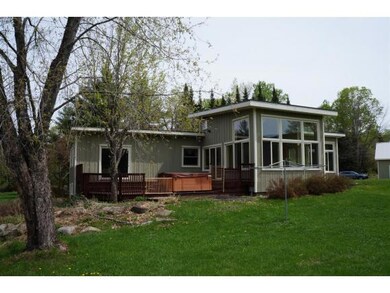
Enjoy the peace and tranquility of this recently renovated Country contemporary home. This 3 bedroom, 2 bathroom home offers an open floor plan with a large kitchen, abundant pullout cupboards and Corian counter tops. Relax in the new 4 season sunroom which features radiant heat and Brazilian slate floors with a brilliant view of Spruce Mountain. Move to the front of this home and entertain friends and family in the screened in porch with Brazilian slate floors and timber frame construction. At the end of a long day, unwind on the back pressure treated wood deck with a hot tub. If this doesn't do it for you, hit the sauna in the base room level. The tasteful renovation also includes a complete renovation of the first floor bath with glass enclosed shower/tub and custom vanity. The handyperson in your family will be in awe of the oversized garage with large woodworking shop. The 77 acres provides countless opportunities to meet your desires. 20 minutes to Barre, Montpelier and I89.
Last Agent to Sell the Property
Kevin Copeland
BCK Real Estate License #081.0102903 Listed on: 05/18/2015
Last Buyer's Agent
Coldwell Banker Hickok & Boardman / E. Montpelier License #081.0047211
We collect this data history from publicly available records. To have your information removed, we recommend requesting removal directly through your county’s website.
Lori Holt
BHHS Vermont Realty Group/Montpelier
(802) 821-8362
106 Total Sales
3 in Marshfield
$215K - $455K Price Range
Soren Pfeffer
Central Vermont Real Estate
(802) 821-8485
158 Total Sales
10 in Marshfield
$90K - $660K Price Range
Amy Bedor
Parkway Realty
(802) 424-9274
147 Total Sales
1 in Marshfield
$25,680 Price
Alison Cummings
Cummings & Co
(802) 797-7769
82 Total Sales
1 in Marshfield
$567,000 Price
Katy Rossell
Tim Scott Real Estate
(802) 636-9146
225 Total Sales
2 in Marshfield
$160K - $490K Price Range
Mary Scott
Tim Scott Real Estate
(802) 357-7546
81 Total Sales
1 in Marshfield
$455,000 Price
We collect this data history from publicly available records. To have your information removed, we recommend requesting removal directly through your county’s website.
| Date | Buyer | Sale Price | Title Company |
|---|---|---|---|
| $320,000 | -- |
We collect this data history from publicly available records. To have your information removed, we recommend requesting removal directly through your county’s website.
| Date | Event | Price | List to Sale | Price per Sq Ft |
|---|---|---|---|---|
| 07/15/2015 07/15/15 | Sold | $320,000 | +1.6% | $166 / Sq Ft |
| 05/29/2015 05/29/15 | Pending | -- | -- | -- |
| 05/18/2015 05/18/15 | For Sale | $315,000 | -- | $163 / Sq Ft |
We collect this data history from publicly available records. To have your information removed, we recommend requesting removal directly through your county’s website.
| Year | Tax Paid | Tax Assessment Tax Assessment Total Assessment is a certain percentage of the fair market value that is determined by local assessors to be the total taxable value of land and additions on the property. | Land | Improvement |
|---|---|---|---|---|
| 2025 | $5,986 | $382,300 | $113,500 | $268,800 |
| 2024 | $8,812 | $382,300 | $113,500 | $268,800 |
| 2023 | $5,553 | $382,300 | $113,500 | $268,800 |
| 2022 | $7,746 | $382,300 | $113,500 | $268,800 |
| 2021 | $7,933 | $306,100 | $102,000 | $204,100 |
| 2020 | $7,998 | $300,700 | $102,000 | $198,700 |
| 2019 | $0 | $300,700 | $102,000 | $198,700 |
| 2018 | $0 | $300,700 | $102,000 | $198,700 |
| 2017 | $0 | $300,700 | $102,000 | $198,700 |
| 2016 | $0 | $300,700 | $102,000 | $198,700 |
| 2015 | -- | $3,007 | $0 | $0 |
| 2014 | -- | $3,007 | $0 | $0 |
| 2013 | -- | $3,007 | $0 | $0 |
K
Seller's Agent in 2015
Kevin Copeland
BCK Real Estate
Buyer's Agent in 2015
Sue Aldrich
Coldwell Banker Hickok & Boardman / E. Montpelier
(802) 839-0213
148 Total Sales
Source: PrimeMLS
MLS Number: 4422930
APN: 381-118-10433
Disclaimer: Certain information contained herein is derived from information provided by parties other than Homes.com. All information provided is deemed reliable, but is not guaranteed to be accurate and should be independently verified.
Copyright 2026 PrimeMLS, Inc. All rights reserved. This information is deemed reliable, but not guaranteed. The data relating to real estate displayed on this display comes in part from the IDX Program of PrimeMLS. The information being provided is for consumers’ personal, non-commercial use and may not be used for any purpose other than to identify prospective properties consumers may be interested in purchasing.
Ask me questions while you tour the home.