
Sharon Watson Stokland
List N Show LLC
(866) 789-5844
134 Total Sales
3 in East Hampton
$129K - $469K Price Range
Estimated Value: $381,578
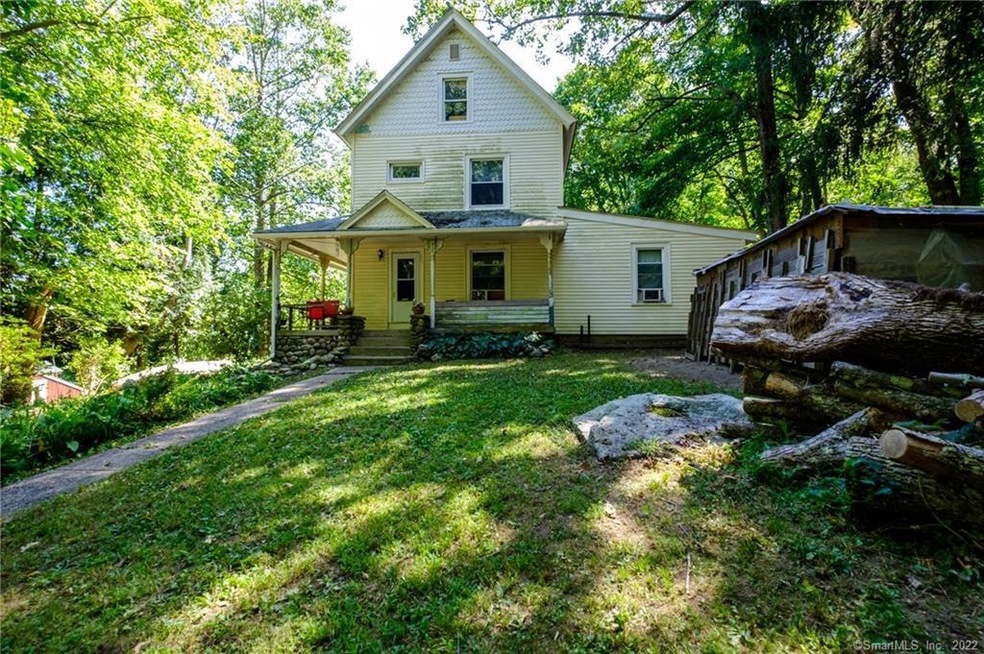
Tucked back off the street, this prime East Hampton location provides the best of both worlds; proximity to shopping, dining, and entertainment, while also offering the feel of seclusion.The main floor offers a gracious living space with a wood burning stove, a den, half bath, and laundry area. The second floor features 3 bedrooms with hardwood floors, decorative trim, and a full bath. The exterior has been clad in vinyl siding and most of the windows are vinyl replacement. Attic offers room for expansion with remnants of a finished playroom. Covered porch wraps around 2 sides of the house for seasonal enjoyment. Even though the house is perched atop a small hill, the backyard is level and sizable. This home has been lovingly owned since 1974 and is ready for you to put your touch on it!
Last Agent to Sell the Property
William Pitt Sotheby's Int'l License #RES.0804153 Listed on: 02/17/2021
We collect this data history from publicly available records. To have your information removed, we recommend requesting removal directly through your county’s website.
Sharon Watson Stokland
List N Show LLC
(866) 789-5844
134 Total Sales
3 in East Hampton
$129K - $469K Price Range
Samantha Conde
RE/MAX One
(401) 208-0869
87 Total Sales
1 in East Hampton
$665,000 Price
Gregory Hanner
Garden Realty
(860) 809-5064
257 Total Sales
1 in East Hampton
$700,000 Price
Amy Rio
Better Homes and Gardens Real Estate Executive Real Estate
(860) 321-8567
1,013 Total Sales
21 in East Hampton
$24K - $799K Price Range
Cory Tyler
Berkshire Hathaway NE Prop.
(860) 406-5786
65 Total Sales
1 in East Hampton
$410,000 Price
Mike Albert
RE/MAX RISE
(860) 845-0960
242 Total Sales
1 in East Hampton
$262,887 Price
We collect this data history from publicly available records. To have your information removed, we recommend requesting removal directly through your county’s website.
| Date | Buyer | Sale Price | Title Company |
|---|---|---|---|
| -- | -- |
We collect this data history from publicly available records. To have your information removed, we recommend requesting removal directly through your county’s website.
| Date | Event | Price | List to Sale | Price per Sq Ft |
|---|---|---|---|---|
| 03/31/2021 03/31/21 | Sold | $175,000 | +4.2% | $122 / Sq Ft |
| 03/03/2021 03/03/21 | Pending | -- | -- | -- |
| 02/17/2021 02/17/21 | For Sale | $167,900 | -- | $117 / Sq Ft |
We collect this data history from publicly available records. To have your information removed, we recommend requesting removal directly through your county’s website.
| Year | Tax Paid | Tax Assessment Tax Assessment Total Assessment is a certain percentage of the fair market value that is determined by local assessors to be the total taxable value of land and additions on the property. | Land | Improvement |
|---|---|---|---|---|
| 2025 | $5,713 | $143,880 | $53,900 | $89,980 |
| 2024 | $5,473 | $143,880 | $53,900 | $89,980 |
| 2023 | $5,188 | $143,880 | $53,900 | $89,980 |
| 2022 | $4,987 | $143,880 | $53,900 | $89,980 |
| 2021 | $4,968 | $143,880 | $53,900 | $89,980 |
| 2020 | $4,664 | $140,730 | $53,900 | $86,830 |
| 2019 | $4,390 | $132,480 | $53,900 | $78,580 |
| 2018 | $4,149 | $132,480 | $53,900 | $78,580 |
| 2017 | $4,149 | $132,480 | $53,900 | $78,580 |
| 2016 | $3,900 | $132,480 | $53,900 | $78,580 |
| 2015 | $4,218 | $151,830 | $66,390 | $85,440 |
| 2014 | $3,670 | $151,830 | $66,390 | $85,440 |
Seller's Agent in 2021
Jordana Fournier
William Pitt
(860) 830-5603
21 Total Sales
Seller Co-Listing Agent in 2021
Erika Weisenburger
William Raveis Real Estate
35 Total Sales
Buyer's Agent in 2021
Terry McDonald
McDonald Real Estate, LLC
(860) 710-1645
36 Total Sales
DA
Buyer Co-Listing Agent in 2021
Dustin Aliano
McDonald Real Estate, LLC
Source: SmartMLS
MLS Number: 170373451
APN: EHAM-000001A-000047-000020
Disclaimer: Certain information contained herein is derived from information provided by parties other than Homes.com. All information provided is deemed reliable, but is not guaranteed to be accurate and should be independently verified.
IDX information is provided exclusively for personal, non-commercial use, and may not be used for any purpose other than to identify prospective properties consumers may be interested in purchasing. Information is deemed reliable but not guaranteed.
Ask me questions while you tour the home.