NOT LISTED FOR SALE

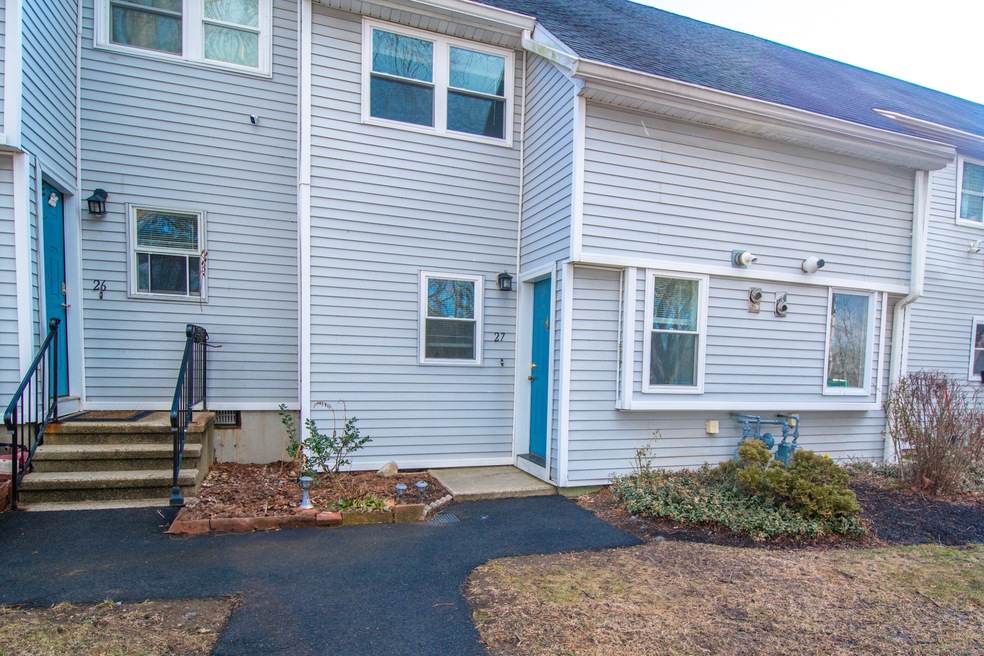
28 3rd St Unit 27 Ansonia, CT 06401

Ansonia Area
2 Beds
1 Bath
1,066 Sq Ft
1988 Built

Sale Details

Date Sold: March 21, 2025

Last sale price $205,000 $192 Per Sq Ft

45 Days on Market

Highlights

  • Property is near public transit, shops, and bus stop
  • Tankless Water Heater
  • Hot Water Heating System
  • Attic
  • Public Transportation
  • Level Lot

About This Home

As of March 2025

Welcome to this freshly painted bright 2 bedroom condo. There is laundry on the 2nd floor, a newer high efficiency boiler/hot water heater, gas heat. wood floors and a private patio. This small complex is 1 block from public transportation, a few eateries and other retail establishments.

Last Agent to Sell the Property

Renee Barreira

Higgins Group Real Estate License #RES.0830200 Listed on: 02/04/2025

Higgins Group Real Estate

Last Buyer's Agent

Danielle Williams

Carey & Guarrera Real Estate License #RES.0822380

Townhouse Details

Home Type

  • Townhome

Est. Annual Taxes

  • $2,342

Year Built

  • Built in 1988

HOA Fees

  • $210 Monthly HOA Fees

Parking

  • 1 Parking Space

Home Design

  • Frame Construction
  • Vinyl Siding

Interior Spaces

  • 1,066 Sq Ft Home
  • Crawl Space
  • Attic or Crawl Hatchway Insulated
  • Electric Cooktop

Bedrooms and Bathrooms

  • 2 Bedrooms
  • 1 Full Bathroom

Laundry

  • Laundry on upper level
  • Dryer
  • Washer

Location

  • Property is near public transit, shops, and bus stop

Utilities

  • Cooling System Mounted In Outer Wall Opening
  • Hot Water Heating System
  • Heating System Uses Natural Gas
  • Tankless Water Heater

Listing and Financial Details

  • Assessor Parcel Number 1046357

Community Details

Overview

  • Association fees include grounds maintenance, snow removal, property management, road maintenance
  • 29 Units
  • Property managed by Property Advisors

Amenities

  • Public Transportation

Pet Policy

  • Pets Allowed with Restrictions

Townhouse Details

Home Type

Townhome

Est. Annual Taxes

$2,342

Year Built

Built in 1988

HOA Fees

$210 per month

Listing Details

  • Neighborhood: N/A
  • Property Type: Condo/Co-Op For Sale
  • Style: Townhouse
  • Sq Ft Est Heated Above Grade: 1066
  • Total Sq Ft: 1066
  • Year Built: 1988
  • New Construction: No/Resale
  • Nearby Amenities: Library, Medical Facilities, Park, Public Transportation, Shopping/Mall, Walk to Bus Lines
  • Property Sub Type: Condominium
  • Direct Waterfront: No
  • End Unit: No
  • Home Warranty Offered: No
  • Directions: GPS friendly
  • Financing Used: CHFA
  • Spec Assoc Asses: No
  • Street Type: Street
  • Special Features: None

Interior Features

  • Total Bedrooms: 2
  • Total Bathrooms: 1
  • Full Bathrooms: 1
  • Attic Description: Access Via Hatch
  • Basement Description: Crawl Space
  • Appliances: Electric Cooktop, Refrigerator, Washer, Dryer
  • Laundry Room Location: laundry on 2nd floor
  • Laundry Room Info: Upper Level
  • Attic: Yes

Exterior Features

  • Exterior Siding: Vinyl Siding
  • Waterfront Description: Not Applicable
  • Swimming Pool: No
  • Construction Description: Frame

Garage/Parking

  • Total Parking Spaces: 1
  • Garage And Parking: None, Assigned Parking

Utilities

  • Cooling System: Wall Unit
  • Heat Type: Hot Water
  • Heat Fuel Type: Natural Gas
  • Hot Water Description: Tankless Hotwater
  • Water Source: Public Water Connected
  • Sewer: Public Sewer In Street

Condo/Co-op/Association

  • Association Fee Includes: Grounds Maintenance, Snow Removal, Property Management, Road Maintenance
  • HOA Fees: 210
  • HOA Fee Frequency: Monthly
  • Property Management Type: Professional-Off Site
  • Property Mgt Company Name: Property Advisors
  • Property Mgt Phone: (203) 741-9628
  • Total Number of Units In Complex: Liberty Pines

Lot Info

  • Lot Description: Level Lot
  • Zoning: B
  • Parcel #: 1046357

Rental Info

  • Pets Allowed Info: Ask about restrictions
  • Pets Allowed: Restrictions

Multi Family

  • Total Number Of Units: 29

Tax Info

  • Tax Year: July 2024-June 2025
  • Property Tax: 2342

MLS Schools

  • Elementary School: Per Board of Ed
  • High School: Per Board of Ed
Create a Home Valuation Report for This Property
The Home Valuation Report is an in-depth analysis detailing your home's value as well as a comparison with similar homes in the area

Home Values in the Area

Source: Public Records

Average Home Value in this Area


Source: Public Records

Property History

We collect this data history from publicly available records. To have your information removed, we recommend requesting removal directly through your county’s website.

Date Event Price List to Sale Price per Sq Ft
03/21/2025 03/21/25 Sold $205,000 +5.1% $192 / Sq Ft
02/04/2025 02/04/25 For Sale $195,000 -- $183 / Sq Ft
Source: SmartMLS

Agents Affiliated with this Home

  • Section Image
  • Section Image
See All Agents

Map

Source: SmartMLS

MLS Number: 24072365

SmartMLS
Your Personal Tour Guide

Ask me questions while you tour the home.