
Siri Wilbur Kamien
BHHS Verani Londonderry
(351) 215-0785
67 Total Sales
1 in Bow
$761,500 Price

Estimated Value: $586,681
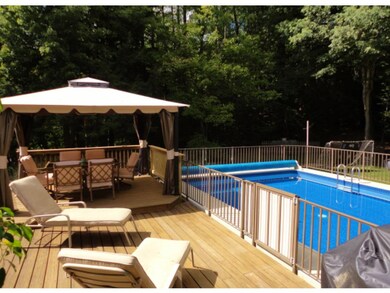
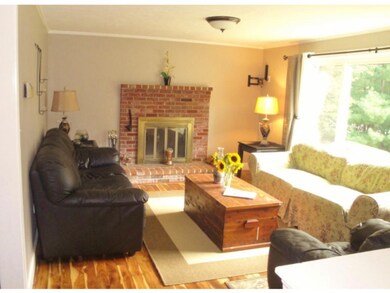
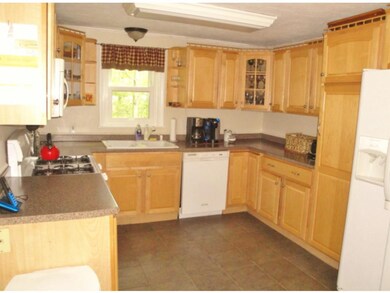
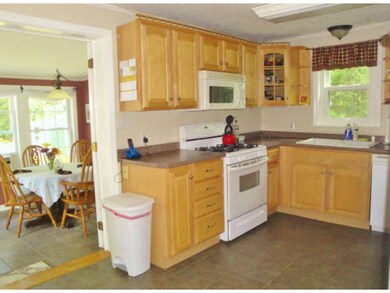
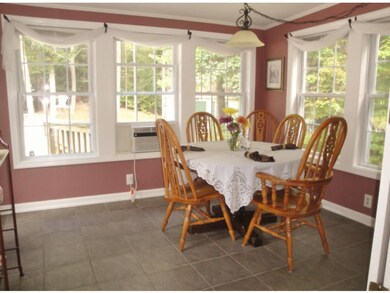
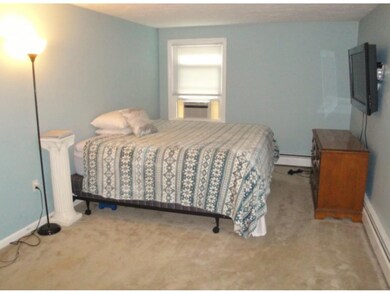
Find plenty of living space in this 2200 sqft raised ranch home. With 3-4 bedrooms (3 bedroom septic), a living room with hardwood floors and fireplace, and a 15x20 family room there's room for everyone. The sunroom serves as a dining area off the kitchen, and there's an additional room for office or den use. You'll love outside entertaining on the 30 foot multi-tiered deck with heated swimming pool. Additional features include a 2 car garage and a large storage shed. Set back from the road this home has a private 1.7 acre lot.
Last Agent to Sell the Property
BHG Masiello Concord License #052481 Listed on: 10/19/2015
Co-Listed By
Julia Wagner
BHG Masiello Concord License #069437
We collect this data history from publicly available records. To have your information removed, we recommend requesting removal directly through your county’s website.
Siri Wilbur Kamien
BHHS Verani Londonderry
(351) 215-0785
67 Total Sales
1 in Bow
$761,500 Price
Michele West
REMAX Prime
(888) 292-3237
73 Total Sales
1 in Bow
$465,000 Price
Holly Vance McKellar
BHHS Verani Concord
(877) 676-7308
47 Total Sales
2 in Bow
$510K - $585K Price Range
Lyn Ward
EXIT Reward Realty
(844) 810-6178
62 Total Sales
1 in Bow
$600,000 Price
Karen R. Brown
RE/MAX Innovative Properties
(351) 208-1975
101 Total Sales
1 in Bow
$886,000 Price
Michael Sargent
(888) 613-7408
36 Total Sales
2 in Bow
$650K - $830K Price Range
We collect this data history from publicly available records. To have your information removed, we recommend requesting removal directly through your county’s website.
| Date | Buyer | Sale Price | Title Company |
|---|---|---|---|
| -- | None Available | ||
| Flaherty Amy L | $244,000 | -- | |
| Hoey Rebecca L | $265,000 | -- | |
| Cheney Cheryl A | $205,000 | -- | |
| Kordas Richard | $168,000 | -- | |
| Kitchen Larry R | $134,500 | -- |
We collect this data history from publicly available records. To have your information removed, we recommend requesting removal directly through your county’s website.
| Date | Status | Borrower | Loan Amount |
|---|---|---|---|
| Closed | $22,000 | ||
| Previous Owner | Flaherty Amy L | $206,600 | |
| Previous Owner | Flaherty Amy L | $30,500 | |
| Closed | Cheney Cheryl A | $53,031 |
We collect this data history from publicly available records. To have your information removed, we recommend requesting removal directly through your county’s website.
| Date | Event | Price | List to Sale | Price per Sq Ft |
|---|---|---|---|---|
| 12/15/2015 12/15/15 | Sold | $244,000 | -6.1% | $199 / Sq Ft |
| 11/09/2015 11/09/15 | Pending | -- | -- | -- |
| 10/19/2015 10/19/15 | For Sale | $259,900 | -- | $212 / Sq Ft |
We collect this data history from publicly available records. To have your information removed, we recommend requesting removal directly through your county’s website.
| Year | Tax Paid | Tax Assessment Tax Assessment Total Assessment is a certain percentage of the fair market value that is determined by local assessors to be the total taxable value of land and additions on the property. | Land | Improvement |
|---|---|---|---|---|
| 2025 | $9,415 | $469,600 | $137,700 | $331,900 |
| 2024 | $9,289 | $469,600 | $137,700 | $331,900 |
| 2023 | $8,632 | $310,400 | $96,700 | $213,700 |
| 2022 | $8,232 | $310,400 | $96,700 | $213,700 |
| 2021 | $7,912 | $310,400 | $96,700 | $213,700 |
| 2020 | $7,940 | $310,400 | $96,700 | $213,700 |
| 2019 | $8,136 | $310,400 | $96,700 | $213,700 |
| 2018 | $7,126 | $256,500 | $88,400 | $168,100 |
| 2017 | $7,123 | $256,500 | $88,400 | $168,100 |
| 2016 | $7,151 | $272,000 | $88,400 | $183,600 |
| 2015 | $6,447 | $225,900 | $88,400 | $137,500 |
| 2014 | $6,666 | $225,900 | $88,400 | $137,500 |
| 2011 | $6,128 | $225,700 | $88,400 | $137,300 |
Seller's Agent in 2015
Rick Wagner
BHG Masiello Concord
(603) 848-9162
33 Total Sales
JW
Seller Co-Listing Agent in 2015
Julia Wagner
BHG Masiello Concord
Source: PrimeMLS
MLS Number: 4456980
APN: BOWW-000033-000003-000048-F000000
Disclaimer: Certain information contained herein is derived from information provided by parties other than Homes.com. All information provided is deemed reliable, but is not guaranteed to be accurate and should be independently verified.
Copyright 2026 PrimeMLS, Inc. All rights reserved. This information is deemed reliable, but not guaranteed. The data relating to real estate displayed on this display comes in part from the IDX Program of PrimeMLS. The information being provided is for consumers’ personal, non-commercial use and may not be used for any purpose other than to identify prospective properties consumers may be interested in purchasing.
Ask me questions while you tour the home.