
Seller's Agent in 2024
Ben Weigler
BHHS Verani Londonderry
(603) 490-5963
182 Total Sales
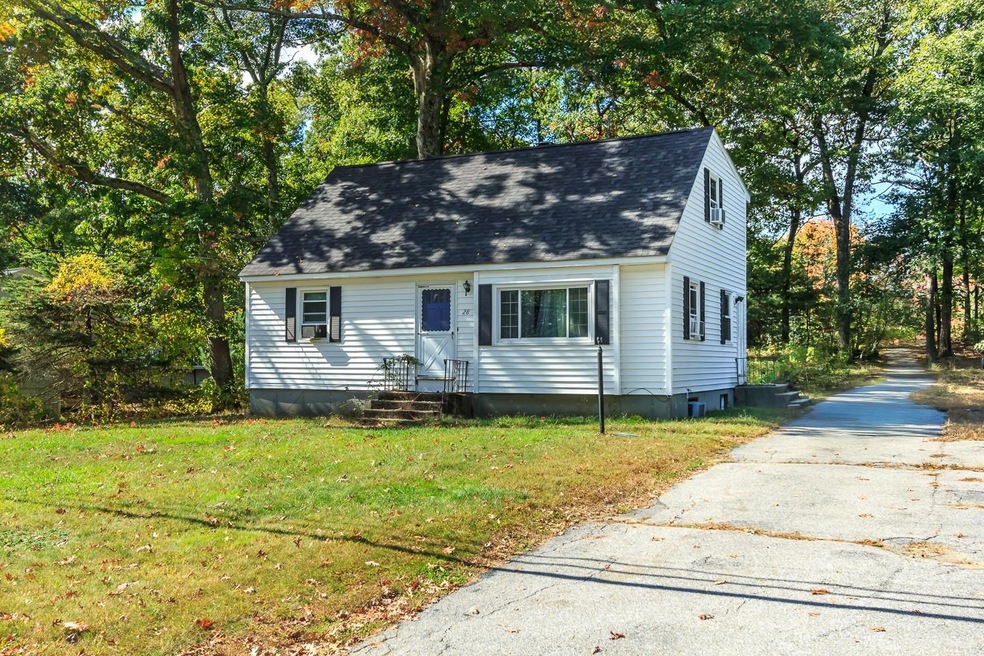
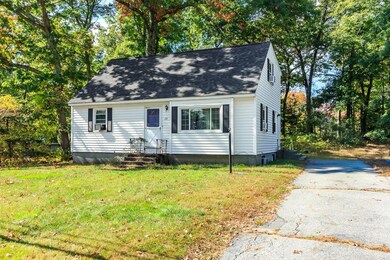
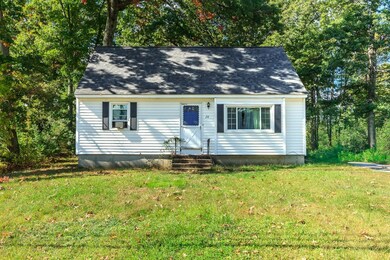

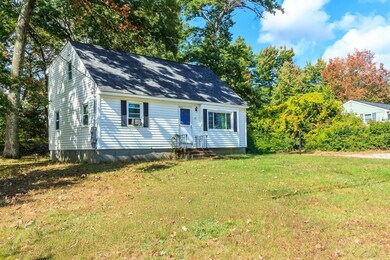
Estimated Value: $460,000 - $494,000
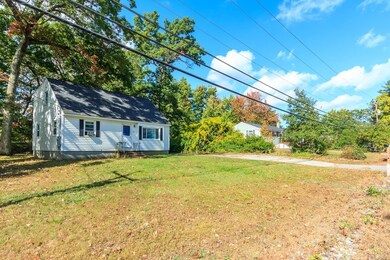
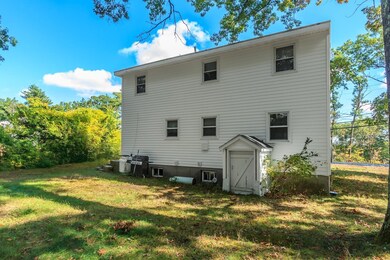
Welcome to 28 Back River Rd in lovely Merrimack NH! This property is convenient to many locations including local bakeries, restaurants, grocery stores, shopping centers, and highway access perfect for those looking minimize their commute. This property rests nicely back from the road giving you a nice front yard as well as a large backyard. As you enter the home you are greeted with a eat-in kitchen with ample cabinetry for food preparation and storage. Off the kitchen you have a spacious living room with hardwood flooring. Rounding out the first floor you have a central full bathroom and two first floor bedrooms giving you some added flexibility with the layout. As you head up to the second floor you have two large bedrooms with central full bath which has been freshly painted. Laundry located in the partially finished basement which is awaiting your final touches. Do not miss your chance to own this affordable Merrimack home! Open houses Wednesday 10-16-2024 - 430pm to 630pm and then Saturday/Sunday 10-19 & 10-20 from 10am to 12pm noon.
Last Agent to Sell the Property
BHHS Verani Londonderry Brokerage Phone: 603-490-5963 License #067579 Listed on: 10/15/2024
We collect this data history from publicly available records. To have your information removed, we recommend requesting removal directly through your county’s website.
We collect this data history from publicly available records. To have your information removed, we recommend requesting removal directly through your county’s website.
| Date | Buyer | Sale Price | Title Company |
|---|---|---|---|
| $403,000 | None Available | ||
| $222,933 | -- | ||
| $209,900 | -- | ||
| $199,900 | -- |
We collect this data history from publicly available records. To have your information removed, we recommend requesting removal directly through your county’s website.
| Date | Status | Borrower | Loan Amount |
|---|---|---|---|
| Open | $403,000 | ||
| Previous Owner | $12,000 | ||
| Previous Owner | $162,920 | ||
| Previous Owner | $195,300 |
We collect this data history from publicly available records. To have your information removed, we recommend requesting removal directly through your county’s website.
| Date | Event | Price | List to Sale | Price per Sq Ft | Prior Sale |
|---|---|---|---|---|---|
| 11/26/2024 11/26/24 | Sold | $403,000 | -1.5% | $282 / Sq Ft | |
| 10/31/2024 10/31/24 | Pending | -- | -- | -- | |
| 10/25/2024 10/25/24 | Price Changed | $409,000 | -2.6% | $286 / Sq Ft | |
| 10/09/2024 10/09/24 | For Sale | $420,000 | +88.4% | $294 / Sq Ft | |
| 08/13/2018 08/13/18 | Sold | $222,900 | +6.2% | $156 / Sq Ft | View Prior Sale |
| 06/17/2018 06/17/18 | Pending | -- | -- | -- | |
| 06/14/2018 06/14/18 | For Sale | $209,900 | -- | $147 / Sq Ft |
We collect this data history from publicly available records. To have your information removed, we recommend requesting removal directly through your county’s website.
| Year | Tax Paid | Tax Assessment Tax Assessment Total Assessment is a certain percentage of the fair market value that is determined by local assessors to be the total taxable value of land and additions on the property. | Land | Improvement |
|---|---|---|---|---|
| 2025 | $6,637 | $300,200 | $173,700 | $126,500 |
| 2024 | $6,211 | $300,200 | $173,700 | $126,500 |
| 2023 | $5,530 | $284,300 | $165,000 | $119,300 |
| 2022 | $4,941 | $284,300 | $165,000 | $119,300 |
| 2021 | $4,881 | $284,300 | $165,000 | $119,300 |
| 2020 | $5,024 | $208,800 | $117,800 | $91,000 |
| 2019 | $5,038 | $208,800 | $117,800 | $91,000 |
| 2018 | $5,036 | $208,800 | $117,800 | $91,000 |
| 2017 | $4,880 | $208,800 | $117,800 | $91,000 |
| 2016 | $4,759 | $208,800 | $117,800 | $91,000 |
| 2015 | $4,694 | $189,900 | $100,800 | $89,100 |
| 2014 | $4,575 | $189,900 | $100,800 | $89,100 |
| 2013 | $4,541 | $189,900 | $100,800 | $89,100 |
Seller's Agent in 2024
Ben Weigler
BHHS Verani Londonderry
(603) 490-5963
182 Total Sales
Buyer's Agent in 2024
Jeanne McGuinness
Pat Clancey Realty
(603) 490-0098
59 Total Sales
Seller's Agent in 2018
Stephen Carroll
Keller Williams Realty Success
(603) 698-7415
33 Total Sales
L
Buyer's Agent in 2018
Lisa Post
Source: PrimeMLS
MLS Number: 5018601
APN: MRMK-000006D-000367
Disclaimer: Certain information contained herein is derived from information provided by parties other than Homes.com. All information provided is deemed reliable, but is not guaranteed to be accurate and should be independently verified.
Copyright 2026 PrimeMLS, Inc. All rights reserved. This information is deemed reliable, but not guaranteed. The data relating to real estate displayed on this display comes in part from the IDX Program of PrimeMLS. The information being provided is for consumers’ personal, non-commercial use and may not be used for any purpose other than to identify prospective properties consumers may be interested in purchasing.
Ask me questions while you tour the home.