NOT LISTED FOR SALE

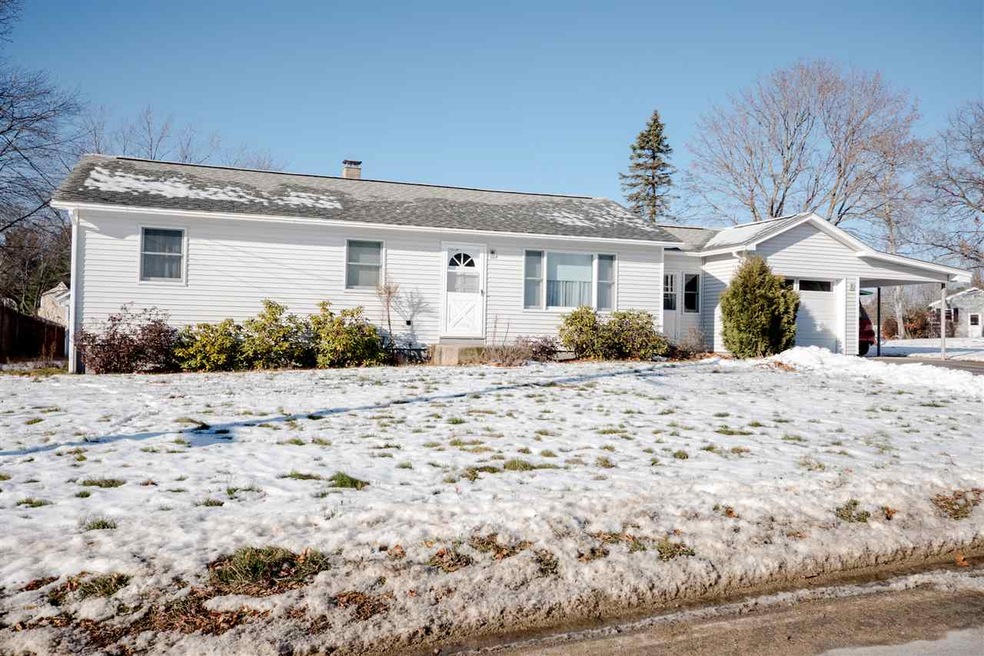
28 Belknap Rd Hudson, NH 03051

Hudson Area

Estimated Value: $373,000

3 Beds
2 Baths
924 Sq Ft
$404/Sq Ft Est. Value

Sale Details

Date Sold: February 3, 2017

Last sale price $232,000 $251 Per Sq Ft

Est. 61% increase in value since last sale

Current estimated payment $2,400 / mo

4 Days on Market

Highlights

  • Wood Flooring
  • 1 Car Direct Access Garage
  • Patio
  • Attic
  • Air Conditioning
  • Shed

About This Home

As of February 2017

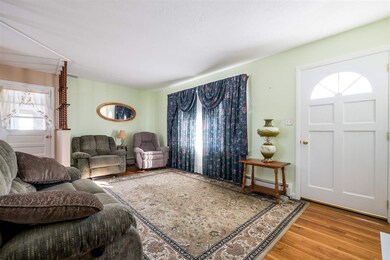
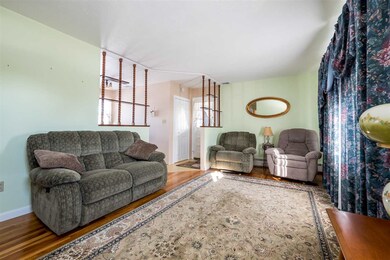
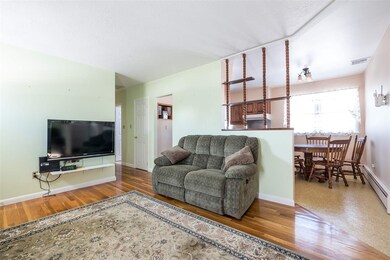
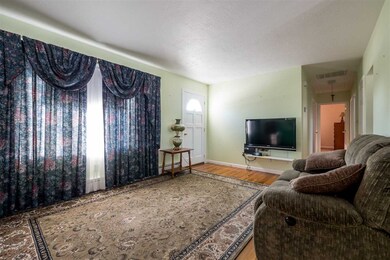
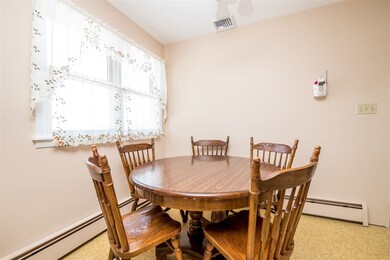
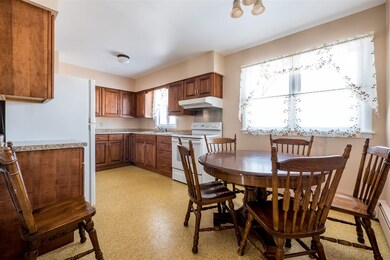
Easy 1-level living! Your new home has 3-bedrooms with hardwood flooring, an updated fully applianced kitchen and 2 updated baths. 1-car attached garage with an attached carport ++ doublewide paved driveway. This home has newer roof, vinyl siding, vinyl windows, garage door and new central air conditioning. 3-season breezeway, flat lot, custom built/oversized yard shed and a backyard patio. Lower level has finished family room, a workshop area and storage room. Natural gas heat and hot water ++ public water and sewer!!

Last Agent to Sell the Property

Sandra Tessier

Property Specialists Group, Inc License #033898 Listed on: 12/16/2016

Last Buyer's Agent

Tim Wagner

Scott Gregory Group License #068586

Home Details

Home Type

  • Single Family

Year Built

  • 1950

Lot Details

  • 10,454 Sq Ft Lot
  • Lot Sloped Up
  • Property is zoned 1010

Parking

  • 1 Car Direct Access Garage
  • Automatic Garage Door Opener
  • Driveway

Home Design

  • Concrete Foundation
  • Slab Foundation
  • Wood Frame Construction
  • Shingle Roof
  • Vinyl Siding

Interior Spaces

  • 1-Story Property
  • Combination Kitchen and Dining Room
  • Attic

Kitchen

  • Electric Range
  • Range Hood
  • Microwave
  • Dishwasher

Flooring

  • Wood
  • Carpet
  • Vinyl

Bedrooms and Bathrooms

  • 3 Bedrooms
  • 2 Full Bathrooms

Laundry

  • Dryer
  • Washer

Finished Basement

  • Walk-Up Access
  • Connecting Stairway

Outdoor Features

  • Patio
  • Shed

Utilities

  • Air Conditioning
  • Forced Air Heating System
  • Heating System Uses Gas
  • Heating System Uses Natural Gas
  • Natural Gas Water Heater

Listing and Financial Details

  • Exclusions: The Glider/ Swing set, some plants and bushes are excluded from the sale. Seller may have to remove in the spring after closing.
  • Tax Block 030

Home Details

Home Type

Single Family

Year Built

1950

Lot Details

10,454 Sq Ft Lot

Parking

1

Listing Details

  • Status Detail: Closed
  • Footprint: Irreg
  • Construction: Existing
  • Items Excluded: The Glider/ Swing set, some plants and bushes are excluded from the sale. Seller may have to remove in the spring after closing.
  • Total Stories: 1
  • Special Features: None
  • Property Sub Type: Detached
  • Stories: 1
  • Year Built: 1950

Interior Features

  • Appliances: Dishwasher, Dryer, Exhaust Hood, Microwave, Range - Electric, Refrigerator, Washer
  • Features Interior: Attic, Kitchen/Dining, Laundry Hook-ups
  • Total Bedrooms: 3
  • Flooring: Carpet, Hardwood, Vinyl
  • Total Bathrooms: 2
  • Full Bathrooms: 2
  • Basement: Yes
  • Basement Access Type: Walk-up
  • Basement Description: Bulkhead, Concrete Floor, Finished, Partially Finished, Stairs - Exterior, Stairs - Interior
  • Level 1: Level 1: Bedroom, Level 1: Bath - Full, Level 1: Kitchen - Eat-in, Level 1: Living Room, Level 1: Master Bedroom
  • Basement Level Rooms: Level B: Bath - Full, Level B: Family Room
  • Room 1: Kitchen - Eat-in, On Level: 1
  • Room 2: Living Room, On Level: 1
  • Room 3: Master Bedroom, On Level: 1
  • Room 4: Bedroom, On Level: 1
  • Room 5: 1
  • Room 6: Family Room, On Level: Basement
  • Room 7: Bath - Full, On Level: 1
  • Room 8: Bath - Full, On Level: Basement
  • Sq Ft - Apx Finished AG: 924
  • Sq Ft - Apx Finished BG: 704
  • Sq Ft - Apx Total: 1848
  • Sq Ft - Apx Total Finished: 1628
  • Sq Ft - Apx Unfinished BG: 220

Exterior Features

  • Construction: Wood Frame
  • Driveway: Paved
  • Exterior: Vinyl Siding
  • Foundation: Concrete, Slab - Concrete
  • Road Frontage: TBD
  • Roads: Paved, Public
  • Roof: Shingle - Asphalt
  • Features Exterior: Patio, Shed

Garage/Parking

  • Garage Capacity: 1
  • Parking: Driveway, Garage, Parking Spaces 4
  • Garage Type: Attached
  • Garage: Yes
  • Garage Description: Auto Open, Direct Entry

Utilities

  • Electric: Circuit Breaker(s)
  • Sewer: Public
  • Water: Public
  • Water Heater: Gas - Natural, Owned, Separate
  • Heating Fuel: Gas - Natural
  • Heating: Forced Air, Gas Heater, Hot Air
  • Cooling: Central AC

Condo/Co-op/Association

  • Amenities: Cable, Sewer, Trash, Water
  • Restrictions: Pets - Allowed

Lot Info

  • Lot: 000
  • Lot Sq Ft: 10454
  • Lot Acres: 0.24
  • Lot Description: City Lot
  • Owned Land: Yes
  • Zoning: 1010
Create a Home Valuation Report for This Property
The Home Valuation Report is an in-depth analysis detailing your home's value as well as a comparison with similar homes in the area

Home Values in the Area

Source: Public Records

Average Home Value in this Area


Source: Public Records

Property History

We collect this data history from publicly available records. To have your information removed, we recommend requesting removal directly through your county’s website.

Date Event Price List to Sale Price per Sq Ft
02/03/2017 02/03/17 Sold $232,000 0.0% $251 / Sq Ft
12/20/2016 12/20/16 Pending -- -- --
12/16/2016 12/16/16 For Sale $232,000 -- $251 / Sq Ft
Source: PrimeMLS

Agents Affiliated with this Home

  • Section Image
  • Section Image
See All Agents

Map

Source: PrimeMLS

MLS Number: 4612077

PrimeMLS

APN: HDSO M:191 B:030 L:000

Your Personal Tour Guide

Ask me questions while you tour the home.