
Heather Gunkel
Keller Williams Real Estate-Langhorne
(267) 619-8983
52 Total Sales
2 in Maple Shade
$150K - $280K Price Range

Estimated Value: $380,661
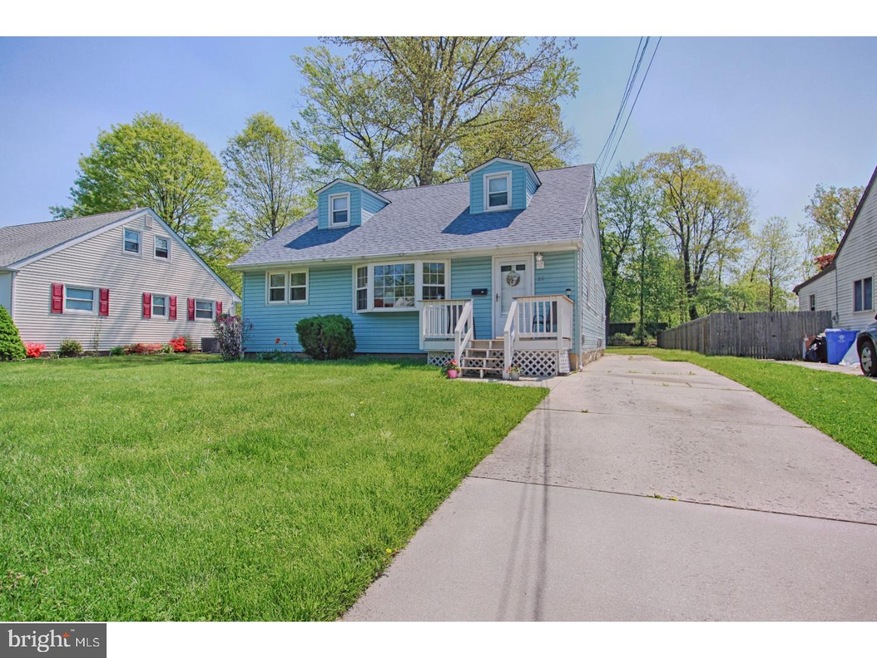
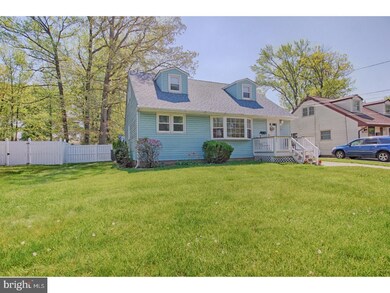
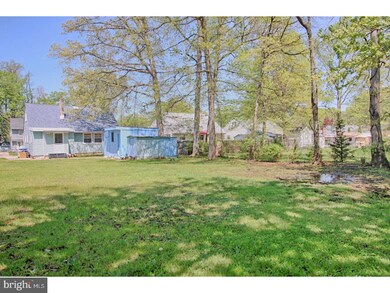
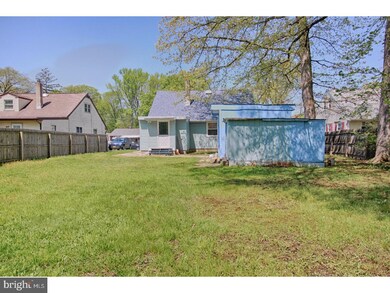
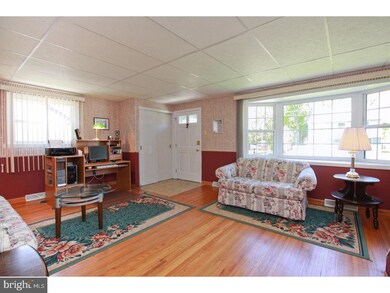
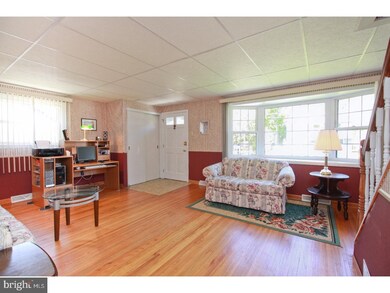
Cute as a Button with a brand new price! Here's a real standout as you drive down the street, and ready for a new owner! All the updates have been done for you! A totally new roof in 2016, updated replacement windows including a large bay window,updated siding. Newer heating and central air conditioning(2014),an updated electrical panel, and a newer whole house humidifier (2016).And in the kitchen there's a new dishwasher (2017), completing a lengthy list of improvements! All of the costly improvements have been done, now the buyer can do their own decorating and make it their home! This bright and cheerful home has an inviting living room with large bay window which floods the first floor with natural light. Hardwood floors are gleaming adding warmth to your new home! The family room is in the rear of the home, note this was a change in the builders original layout. There's a nice sized bedroom with large closet on the first floor, as well as a full bath. The kitchen is large and easy to maneuver around in, large pantry closet, enough room for a larger sized kitchen table, and the laundry room has plenty of storage areas and closets. There's a rear door to the large level lot allowing for plenty of room to relax and enjoy! Large shed for all of your storage needs. Continue upstairs and you will find a full bath, master bedroom with large closets and storage eves, and another small bedroom perfect for an office or hobby room. Don't miss the special touch, the adorable dormer windows upstairs!
Last Agent to Sell the Property
(856) 394-5700 jnaame@weichertrealtors.net Weichert Realtors-Haddonfield License #0450527 Listed on: 04/06/2017
We collect this data history from publicly available records. To have your information removed, we recommend requesting removal directly through your county’s website.
Heather Gunkel
Keller Williams Real Estate-Langhorne
(267) 619-8983
52 Total Sales
2 in Maple Shade
$150K - $280K Price Range
Ryan Nagle
Compass New Jersey, LLC - Haddon Township
(856) 545-1152
54 Total Sales
1 in Maple Shade
$375,000 Price
Edward Munin
LPT Realty, LLC
(856) 595-0581
119 Total Sales
1 in Maple Shade
$300,000 Price
David Leipert
City & Suburban Real Estate
(856) 460-1694
136 Total Sales
1 in Maple Shade
$160,000 Price
Patrick Gorman
Keller Williams - Main Street
(856) 528-4483
594 Total Sales
1 in Maple Shade
$175,000 Price
Leah Smith
Compass New Jersey, LLC - Haddon Township
(267) 662-1559
31 Total Sales
3 in Maple Shade
$325K - $350K Price Range
We collect this data history from publicly available records. To have your information removed, we recommend requesting removal directly through your county’s website.
| Date | Buyer | Sale Price | Title Company |
|---|---|---|---|
| $166,500 | Federation Title Agency Inc | ||
| -- | None Available |
We collect this data history from publicly available records. To have your information removed, we recommend requesting removal directly through your county’s website.
| Date | Status | Borrower | Loan Amount |
|---|---|---|---|
| Open | $100,000 | ||
| Open | $166,500 | ||
| Closed | $133,200 |
We collect this data history from publicly available records. To have your information removed, we recommend requesting removal directly through your county’s website.
| Date | Event | Price | List to Sale | Price per Sq Ft |
|---|---|---|---|---|
| 09/12/2017 09/12/17 | Sold | $166,500 | -3.8% | $99 / Sq Ft |
| 07/11/2017 07/11/17 | Pending | -- | -- | -- |
| 06/14/2017 06/14/17 | Price Changed | $173,000 | -1.1% | $103 / Sq Ft |
| 05/31/2017 05/31/17 | Price Changed | $175,000 | -2.7% | $104 / Sq Ft |
| 04/28/2017 04/28/17 | Price Changed | $179,900 | -2.8% | $107 / Sq Ft |
| 04/06/2017 04/06/17 | For Sale | $185,000 | -- | $110 / Sq Ft |
We collect this data history from publicly available records. To have your information removed, we recommend requesting removal directly through your county’s website.
| Year | Tax Paid | Tax Assessment Tax Assessment Total Assessment is a certain percentage of the fair market value that is determined by local assessors to be the total taxable value of land and additions on the property. | Land | Improvement |
|---|---|---|---|---|
| 2026 | $6,610 | $167,000 | $51,800 | $115,200 |
| 2025 | $6,610 | $167,000 | $51,800 | $115,200 |
| 2024 | $6,156 | $167,000 | $51,800 | $115,200 |
| 2023 | $6,156 | $167,000 | $51,800 | $115,200 |
| 2022 | $6,060 | $167,000 | $51,800 | $115,200 |
| 2021 | $6,002 | $167,000 | $51,800 | $115,200 |
| 2020 | $6,019 | $167,000 | $51,800 | $115,200 |
| 2019 | $5,798 | $167,000 | $51,800 | $115,200 |
| 2018 | $5,698 | $167,000 | $51,800 | $115,200 |
| 2017 | $5,631 | $167,000 | $51,800 | $115,200 |
| 2016 | $5,548 | $167,000 | $51,800 | $115,200 |
| 2015 | $5,428 | $167,000 | $51,800 | $115,200 |
| 2014 | $5,262 | $167,000 | $51,800 | $115,200 |
Seller's Agent in 2017
Karen Osuch
Weichert Corporate
(856) 394-5700
12 Total Sales
Buyer's Agent in 2017
Ed Mcnally
EXP Realty, LLC
(609) 504-9141
42 Total Sales
Source: Bright MLS
MLS Number: 1000073484
APN: 19-00103-0000-00006
Disclaimer: Certain information contained herein is derived from information provided by parties other than Homes.com. All information provided is deemed reliable, but is not guaranteed to be accurate and should be independently verified.
The data relating to real estate for sale on this website appears in part through the BRIGHT Internet Data Exchange program, a voluntary cooperative exchange of property listing data between licensed real estate brokerage firms, and is provided by BRIGHT through a licensing agreement.
Listing information is from various brokers who participate in the Bright MLS IDX program and not all listings may be visible on the site.
The property information being provided on or through the website is for the personal, non-commercial use of consumers and such information may not be used for any purpose other than to identify prospective properties consumers may be interested in purchasing.
Some properties which appear for sale on the website may no longer be available because they are for instance, under contract, sold or are no longer being offered for sale.
Property information displayed is deemed reliable but is not guaranteed.
Copyright 2026 Bright MLS, Inc.
Ask me questions while you tour the home.