
Melissa Smith
Smith & Co. Real Estate, LLC.
(207) 806-5922
28 Total Sales
1 in Lewiston
$180,000 Price
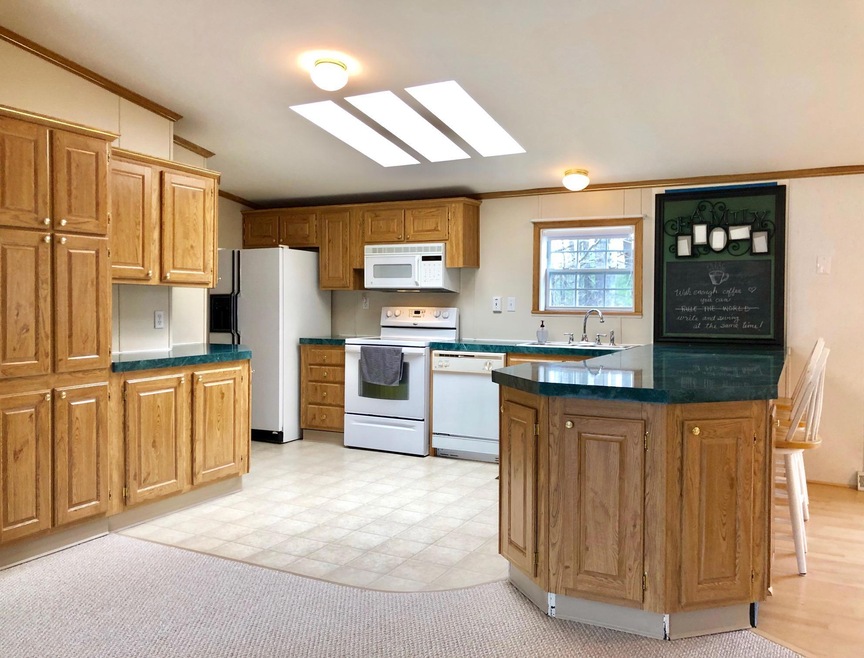
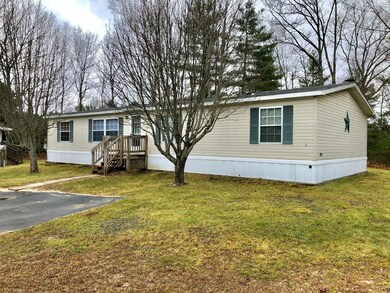
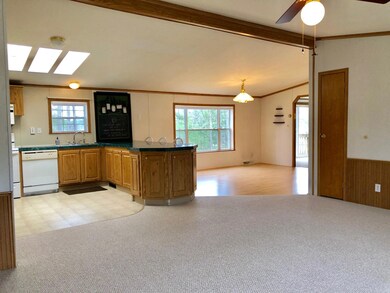
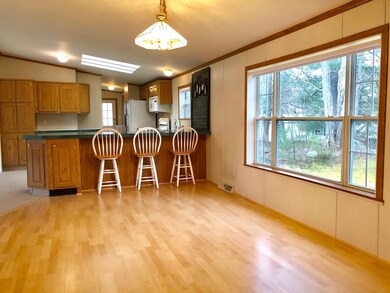
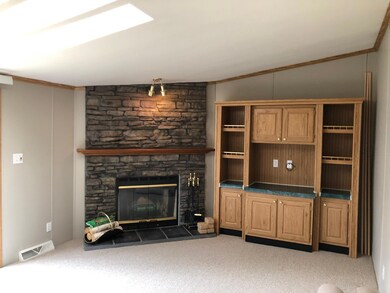
Situated with a semi-private back yard, this extremely well cared for 3 bedroom, 2 bath expansive double wide home has many amenities. Central air conditioning, open land large living, kitchen & dining as well as master with en-suite full bath. The great room with fireplace and sliding glass door leads out to the back yard space. Off the great room are 2 bedrooms and a full bath.
Last Buyer's Agent
Beth Bell
RE/MAX River Cities
Melissa Smith
Smith & Co. Real Estate, LLC.
(207) 806-5922
28 Total Sales
1 in Lewiston
$180,000 Price
Lauren Klimoff
U&R Real Estate
(207) 250-4293
57 Total Sales
1 in Lewiston
$315,000 Price
Craig Garrett
Tim Dunham Realty
(207) 687-1055
81 Total Sales
2 in Lewiston
$200K - $420K Price Range
David Super
Tim Dunham Realty
(207) 610-7633
85 Total Sales
7 in Lewiston
$225K - $350K Price Range
Sonja Nielsen
EXP Realty
(888) 865-8841
19 Total Sales
2 in Lewiston
$295K - $310K Price Range
Jamie Fortier
StartPoint Realty
(207) 864-1051
27 Total Sales
1 in Lewiston
$299,000 Price
We collect this data history from publicly available records. To have your information removed, we recommend requesting removal directly through your county’s website.
| Date | Event | Price | List to Sale | Price per Sq Ft |
|---|---|---|---|---|
| 06/07/2019 06/07/19 | Sold | $50,500 | +1.0% | $31 / Sq Ft |
| 06/02/2019 06/02/19 | Pending | -- | -- | -- |
| 05/31/2019 05/31/19 | For Sale | $50,000 | -- | $31 / Sq Ft |
We collect this data history from publicly available records. To have your information removed, we recommend requesting removal directly through your county’s website.
| Year | Tax Paid | Tax Assessment Tax Assessment Total Assessment is a certain percentage of the fair market value that is determined by local assessors to be the total taxable value of land and additions on the property. | Land | Improvement |
|---|---|---|---|---|
| 2025 | $1,469 | $44,800 | $0 | $44,800 |
| 2024 | $1,423 | $44,800 | $0 | $44,800 |
| 2023 | $1,305 | $43,500 | $0 | $43,500 |
| 2022 | $1,240 | $43,500 | $0 | $43,500 |
| 2021 | $1,229 | $43,500 | $0 | $43,500 |
| 2020 | $1,247 | $43,500 | $0 | $43,500 |
| 2019 | $1,226 | $42,400 | $0 | $42,400 |
| 2018 | $1,238 | $43,180 | $0 | $43,180 |
| 2017 | $1,210 | $43,180 | $0 | $43,180 |
| 2016 | $1,189 | $43,180 | $0 | $43,180 |
| 2015 | $1,182 | $43,180 | $0 | $43,180 |
| 2014 | $1,148 | $43,180 | $0 | $43,180 |
| 2013 | $1,142 | $43,180 | $0 | $43,180 |
Seller's Agent in 2019
Tom Cole
NextHome Premier Realty
(207) 522-3375
66 Total Sales
BB
Buyer's Agent in 2019
Beth Bell
RE/MAX River Cities
Source: Maine Listings
MLS Number: 1417379
Disclaimer: Certain information contained herein is derived from information provided by parties other than Homes.com. All information provided is deemed reliable, but is not guaranteed to be accurate and should be independently verified.
Listing data is derived in whole or in part from Maine Real Estate Information System, Inc. (d/b/a Maine Listings) and is for consumers' personal, noncommercial use only. Dimensions are approximate and not guaranteed. All data should be independently verified.
© 2026 Maine Real Estate Information System, Inc. All Rights Reserved. Equal Housing Opportunity.
Homes.com, LLC, 17600 Laguna Canyon Rd Irvine, CA 92618 (888)-952-6393

Ask me questions while you tour the home.