
Eric Rollo
The Agency Boston
(774) 271-5515
42 Total Sales
2 in Pocasset
$1,377,500 Price Range



Estimated Value: $823,604
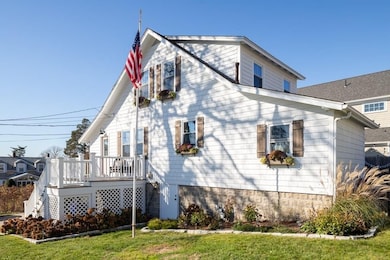
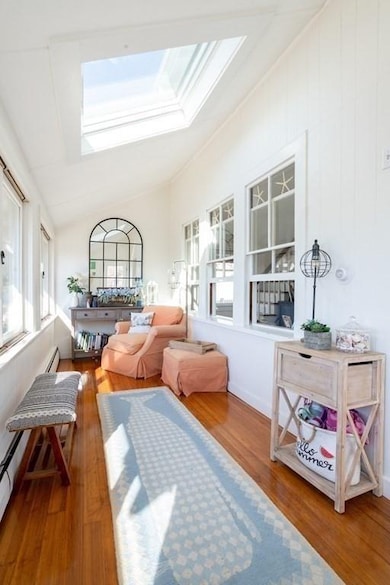
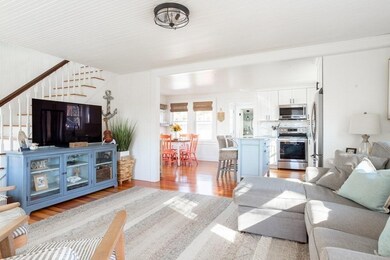
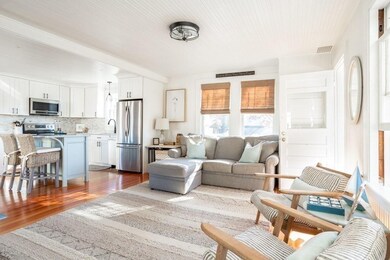
**OPEN HOUSE CANCELLED** Welcome to Hen Cove! Enjoy the indoor/outdoor living this recently renovated home provides. Located a short walk from the beach this property exudes pride of ownership. Recent upgrades include an open floor plan, new kitchen & appliances, updated bathroom, laundry closet, brand new windows, window boxes, shutters, new decking, perennial gardens and outdoor kitchen. New owners will love the outdoor entertainment area, outdoor shower, storage in the basement/garage area and proximity to Hen Cove Beach. Step out the front door and look at the water, head down to the beach, launch a kayak from the beach to Bassetts Island...this is true Cape Cod living less than 10 miles from the Bourne Bridge.
We collect this data history from publicly available records. To have your information removed, we recommend requesting removal directly through your county’s website.
Eric Rollo
The Agency Boston
(774) 271-5515
42 Total Sales
2 in Pocasset
$1,377,500 Price Range
Ellen Johnson
Coldwell Banker Realty - Plymouth
(774) 804-5534
112 Total Sales
2 in Pocasset
$193K - $405K Price Range
Katie Elderkin
Keller Williams South Watuppa
(774) 271-5686
85 Total Sales
1 in Pocasset
$85,000 Price
Deborah Gallagher
Deborah Gallagher Realty
(781) 650-8513
23 Total Sales
1 in Pocasset
$1,098,000 Price
Kerry Houde
Lamacchia Realty, Inc.
(888) 559-0873
71 Total Sales
3 in Pocasset
$500K - $760K Price Range
Amy Vickers
Sotheby's International Realty
(774) 772-5611
64 Total Sales
3 in Pocasset
$566K - $1.2M Price Range
We collect this data history from publicly available records. To have your information removed, we recommend requesting removal directly through your county’s website.
| Date | Buyer | Sale Price | Title Company |
|---|---|---|---|
| -- | -- | ||
| $625,000 | None Available | ||
| $352,000 | -- | ||
| -- | -- | ||
| -- | -- |
We collect this data history from publicly available records. To have your information removed, we recommend requesting removal directly through your county’s website.
| Date | Status | Borrower | Loan Amount |
|---|---|---|---|
| Previous Owner | $425,000 | ||
| Previous Owner | $281,600 | ||
| Previous Owner | $165,500 | ||
| Previous Owner | $110,000 |
We collect this data history from publicly available records. To have your information removed, we recommend requesting removal directly through your county’s website.
| Date | Event | Price | List to Sale | Price per Sq Ft | Prior Sale |
|---|---|---|---|---|---|
| 12/30/2020 12/30/20 | Sold | $625,000 | +17.9% | $529 / Sq Ft | |
| 11/14/2020 11/14/20 | Pending | -- | -- | -- | |
| 11/11/2020 11/11/20 | For Sale | $529,900 | +50.5% | $448 / Sq Ft | |
| 10/06/2017 10/06/17 | Sold | $352,000 | +0.9% | $298 / Sq Ft | View Prior Sale |
| 08/14/2017 08/14/17 | Pending | -- | -- | -- | |
| 08/08/2017 08/08/17 | For Sale | $349,000 | -- | $295 / Sq Ft |
We collect this data history from publicly available records. To have your information removed, we recommend requesting removal directly through your county’s website.
| Year | Tax Paid | Tax Assessment Tax Assessment Total Assessment is a certain percentage of the fair market value that is determined by local assessors to be the total taxable value of land and additions on the property. | Land | Improvement |
|---|---|---|---|---|
| 2025 | $5,648 | $723,200 | $364,700 | $358,500 |
| 2024 | $5,295 | $660,200 | $347,300 | $312,900 |
| 2023 | $5,148 | $584,300 | $307,400 | $276,900 |
| 2022 | $4,650 | $460,900 | $241,100 | $219,800 |
| 2021 | $3,821 | $354,800 | $219,400 | $135,400 |
| 2020 | $3,784 | $352,300 | $217,300 | $135,000 |
| 2019 | $3,623 | $344,700 | $217,300 | $127,400 |
| 2018 | $3,432 | $325,600 | $212,300 | $113,300 |
| 2017 | $3,322 | $322,500 | $210,300 | $112,200 |
| 2016 | $3,116 | $306,700 | $199,800 | $106,900 |
| 2015 | $2,929 | $290,900 | $184,000 | $106,900 |
J
Seller's Agent in 2020
Jennifer Moore
Keller Williams Elite
(774) 406-1896
3 Total Sales
R
Seller Co-Listing Agent in 2020
Robert Simmons
Premier Properties
(508) 944-9897
6 Total Sales
S
Seller's Agent in 2017
Sarah Nathe
Coldwell Banker Realty - Duxbury
(617) 388-5442
L
Buyer's Agent in 2017
Lisa Mahaney
Jane Coit Real Estate, Inc.
Source: MLS Property Information Network (MLS PIN)
MLS Number: 72755702
APN: BOUR-000434-000000-000053
Disclaimer: Certain information contained herein is derived from information provided by parties other than Homes.com. All information provided is deemed reliable, but is not guaranteed to be accurate and should be independently verified.
The property listing data and information, or the Images, set forth herein were provided to MLS Property Information Network, Inc. from third party sources, including sellers, lessors and public records, and were compiled by MLS Property Information Network, Inc. The property listing data and information, and the Images, are for the personal, non-commercial use of consumers having a good faith interest in purchasing or leasing listed properties of the type displayed to them and may not be used for any purpose other than to identify prospective properties which such consumers may have a good faith interest in purchasing or leasing. MLS Property Information Network, Inc. and its subscribers disclaim any and all representations and warranties as to the accuracy of the property listing data and information, or as to the accuracy of any of the Images, set forth herein.
Ask me questions while you tour the home.