
Seller's Agent in 2026
Ruth Covington
KW Realty Group
(256) 405-5029
117 Total Sales


Estimated Value: $338,695
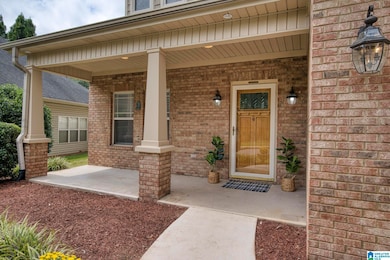
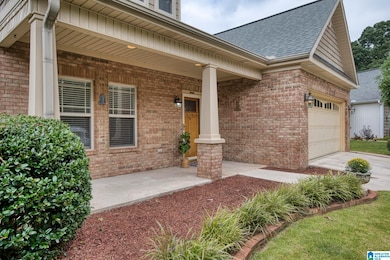
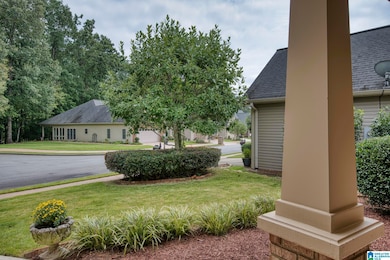
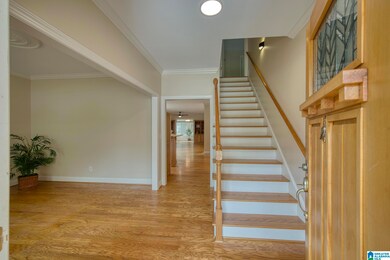
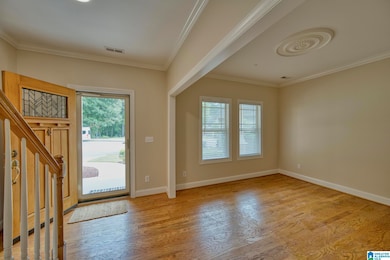
GORGEOUS GARDEN HOME & BEAUTIFUL NEIGHBORHOOD! It’s what you’ve been waiting for! Situated in Golden Springs’ desirable Cobblestone Village subdivision that includes sidewalks & underground utilities! Virtually maintenance-free, you’ll appreciate the brick/vinyl exterior, beautiful landscaping, & inviting covered front porch! Its open & roomy floor plan features 3BR/3BA, spacious living room w/ beautiful hardwood floors, crown molding & elegant formal living room, dining room large kitchen w/ island, solid surface counters, & eat-in area! Spacious Master-BR w/ walk-in closet, dual vanities, garden tub and separate shower! Upstairs you will find the 3rd bedroom w/ huge walk-in closet, den (or a rec/room) w/ full bath & walk-in attic w/ lots of storage space! Enjoy unwinding on the open patio or the screened-in porch for your summer relaxation! The fenced-in, level yard & two-car garage make this home a must see! NEW 2025 HVAC, FRESHLY PAINTED, W/ NEW CARPET! Schedule a visit today!!
We collect this data history from publicly available records. To have your information removed, we recommend requesting removal directly through your county’s website.
| Date | Event | Price | List to Sale | Price per Sq Ft |
|---|---|---|---|---|
| 02/11/2026 02/11/26 | Sold | $335,000 | -1.4% | $143 / Sq Ft |
| 01/13/2026 01/13/26 | Pending | -- | -- | -- |
| 12/04/2025 12/04/25 | Price Changed | $339,900 | -2.9% | $146 / Sq Ft |
| 09/26/2025 09/26/25 | Price Changed | $349,900 | -1.4% | $150 / Sq Ft |
| 09/19/2025 09/19/25 | Price Changed | $355,000 | -2.7% | $152 / Sq Ft |
| 08/22/2025 08/22/25 | For Sale | $365,000 | -- | $156 / Sq Ft |
We collect this data history from publicly available records. To have your information removed, we recommend requesting removal directly through your county’s website.
| Year | Tax Paid | Tax Assessment Tax Assessment Total Assessment is a certain percentage of the fair market value that is determined by local assessors to be the total taxable value of land and additions on the property. | Land | Improvement |
|---|---|---|---|---|
| 2025 | $2,703 | $52,300 | $0 | $0 |
| 2024 | $2,703 | $27,306 | $3,000 | $24,306 |
| 2023 | $2,823 | $27,512 | $3,000 | $24,512 |
| 2022 | $1,213 | $27,512 | $3,000 | $24,512 |
| 2021 | $1,193 | $23,162 | $3,000 | $20,162 |
| 2020 | $1,134 | $22,020 | $3,000 | $19,020 |
| 2019 | $1,236 | $23,110 | $3,000 | $20,110 |
| 2018 | $0 | $23,120 | $0 | $0 |
| 2017 | $1,172 | $21,900 | $0 | $0 |
| 2016 | -- | $21,900 | $0 | $0 |
| 2013 | -- | $22,300 | $0 | $0 |
Seller's Agent in 2026
Ruth Covington
KW Realty Group
(256) 405-5029
117 Total Sales
Seller Co-Listing Agent in 2026
Robin Covington
KW Realty Group
(256) 405-5031
84 Total Sales
Buyer's Agent in 2026
Gina Kiker
KW Realty Group
(256) 239-5183
165 Total Sales
Source: Greater Alabama MLS
MLS Number: 21429028
APN: 21-06-14-0-005-088.014
Disclaimer: Certain information contained herein is derived from information provided by parties other than Homes.com. All information provided is deemed reliable, but is not guaranteed to be accurate and should be independently verified.
IDX information is provided exclusively for personal, non-commercial use, and may not be used for any purpose other than to identify prospective properties consumers may be interested in purchasing. Information is deemed reliable but not guaranteed.
Ask me questions while you tour the home.